
01
Approach
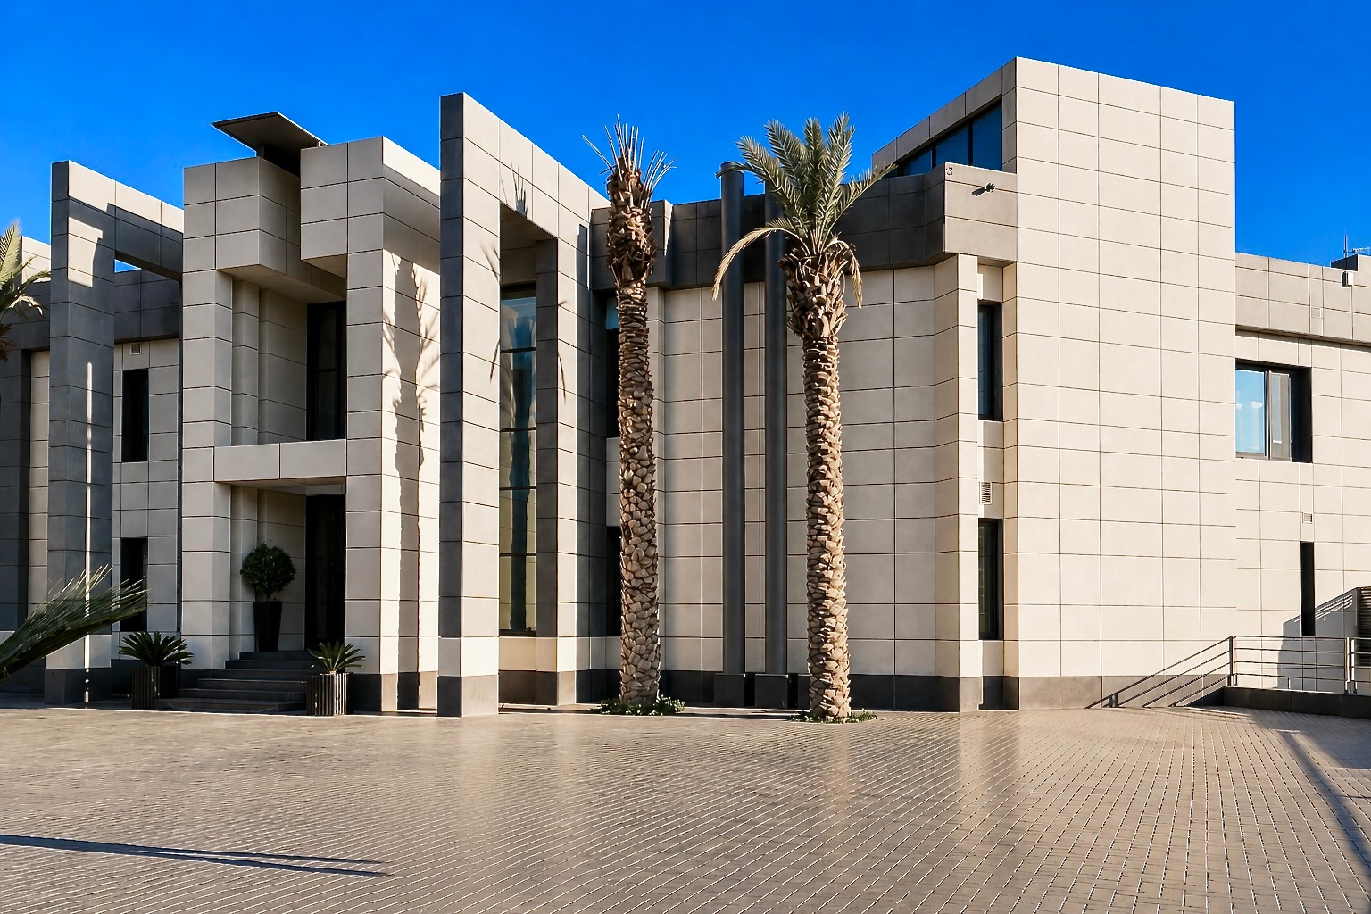
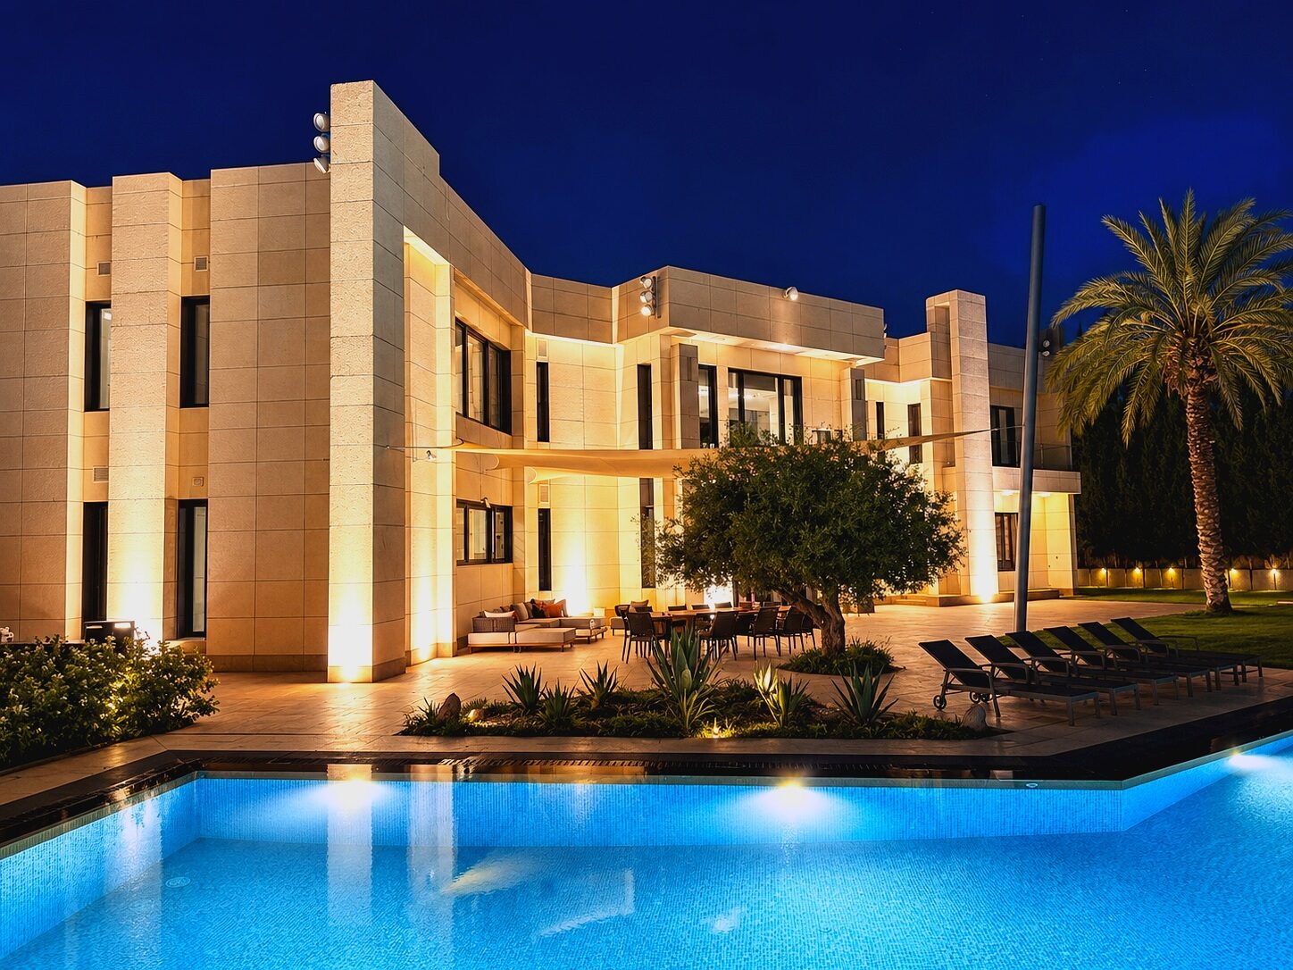
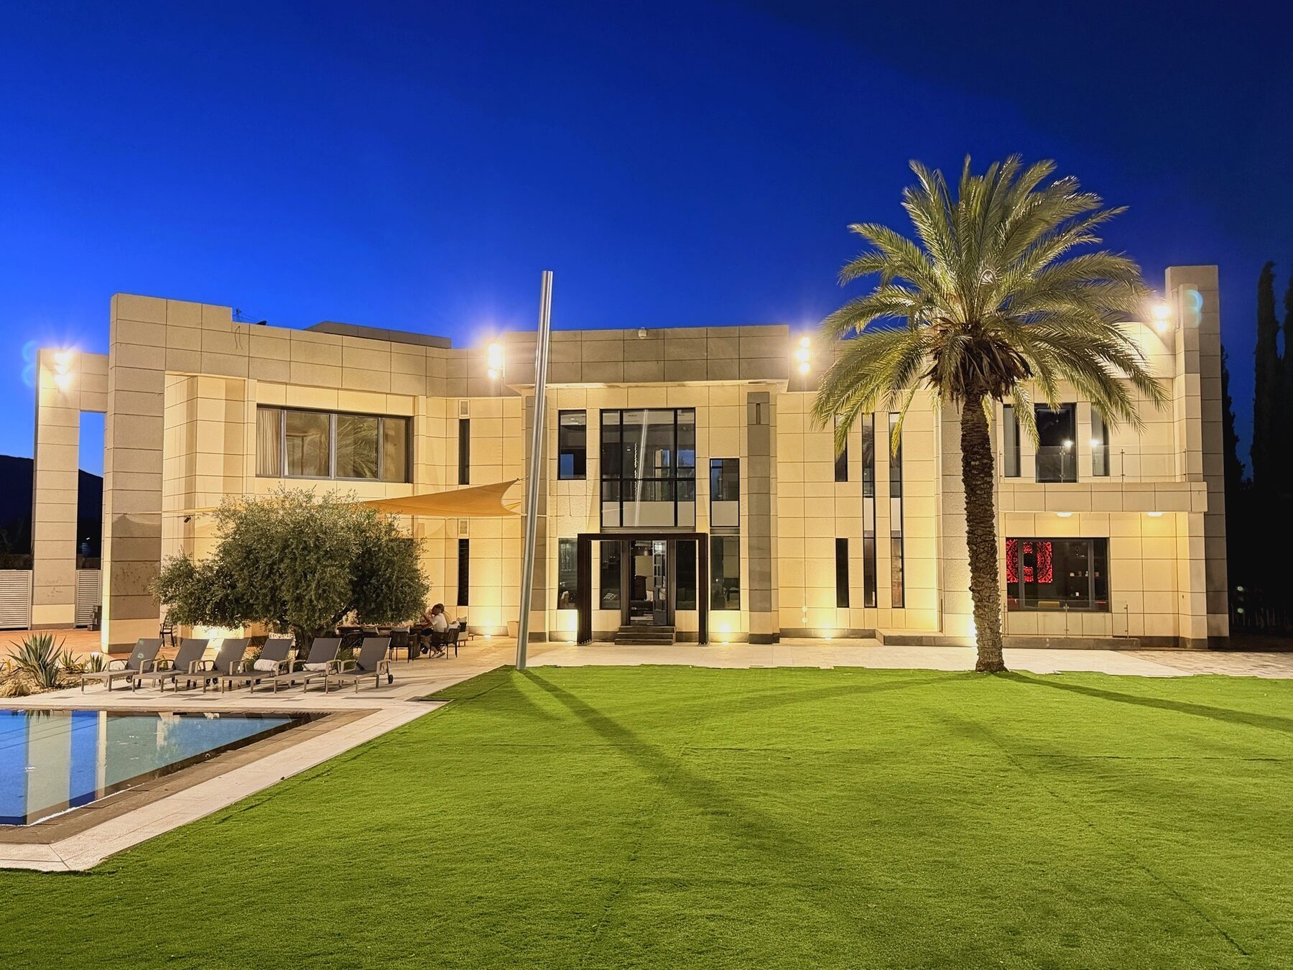
The house first reveals itself at the top of the drive, framed by a stone facade lit for evening arrival.
Full portfolio
The house at a glance
A 1,200 m² residence on 8,000 m² of grounds. Three floors in all: a main reception floor, an upper floor holding the bedrooms and the Ambassador’s suite, and a full entertainment level below with its own garden entrance. Dedicated study, generous staff accommodation. Tailored for embassies and high-profile families.
Selected views
Location
Structure
Systems
Availability
Next step
Serious enquirers may request a full technical dossier and an appointment on-site or via secure video walkthrough.
Send an enquiryRoom by room
Select any space to open a detailed gallery. Every image is drawn from the property as it stands today.
The full tour
Room by room, in the sequence a guest would experience on arrival.
01
The house first reveals itself at the top of the drive, framed by a stone facade lit for evening arrival.
02
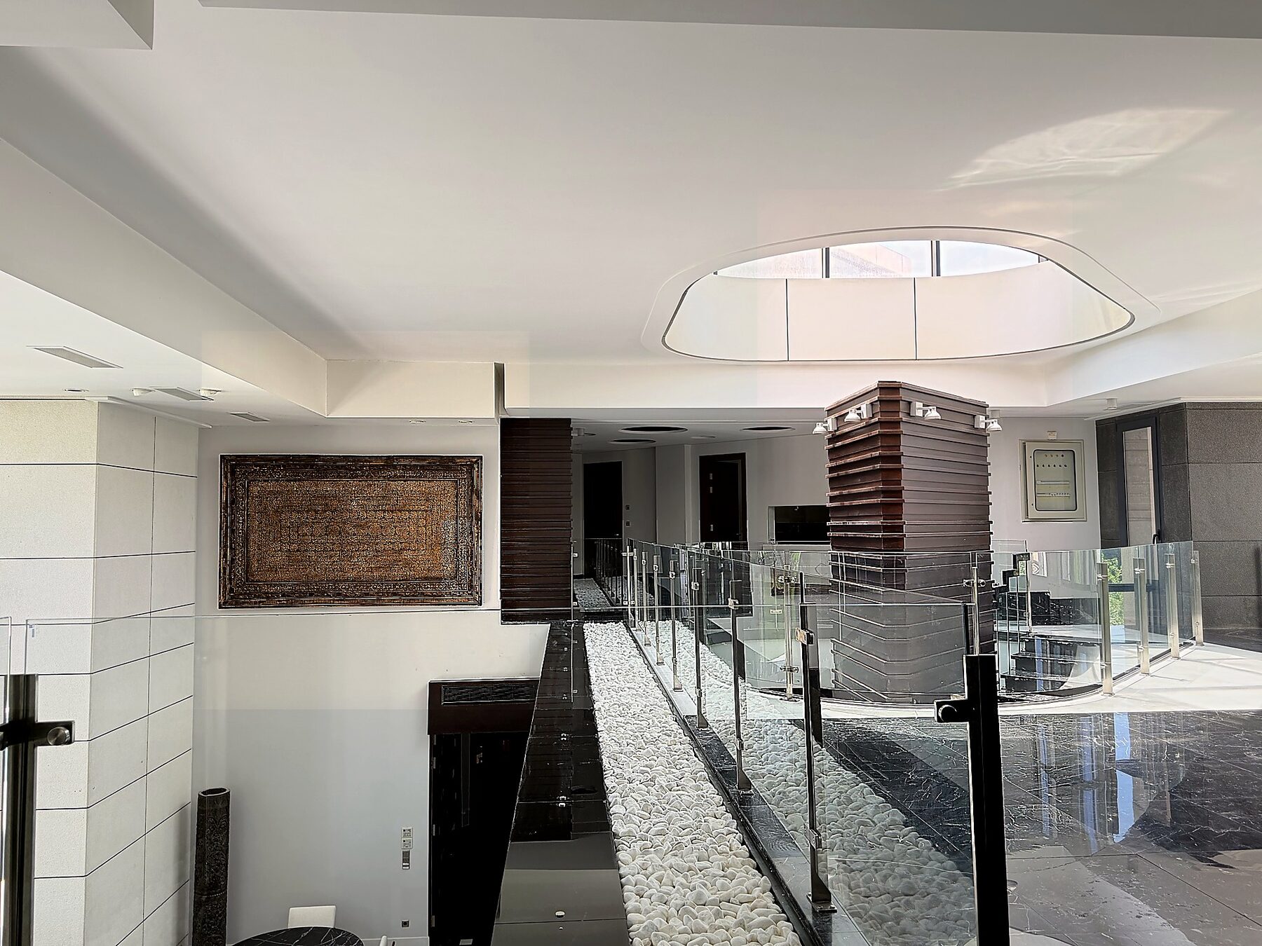
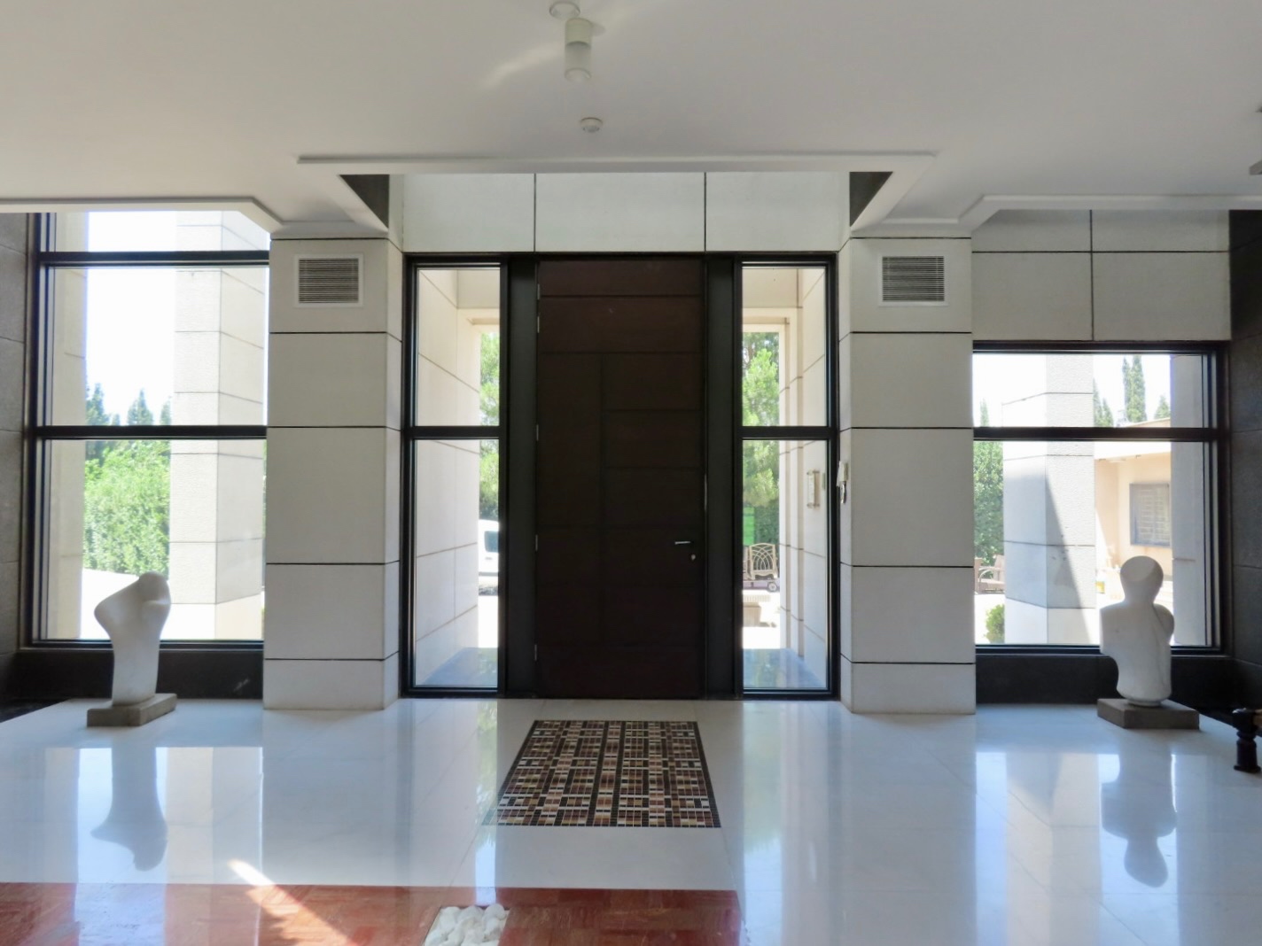
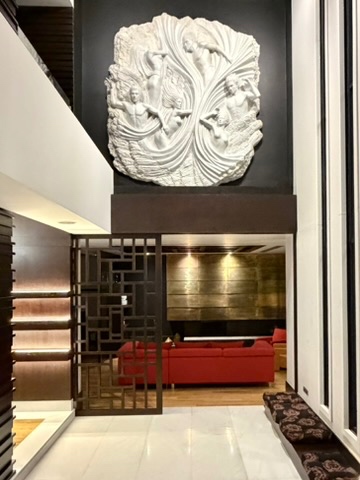
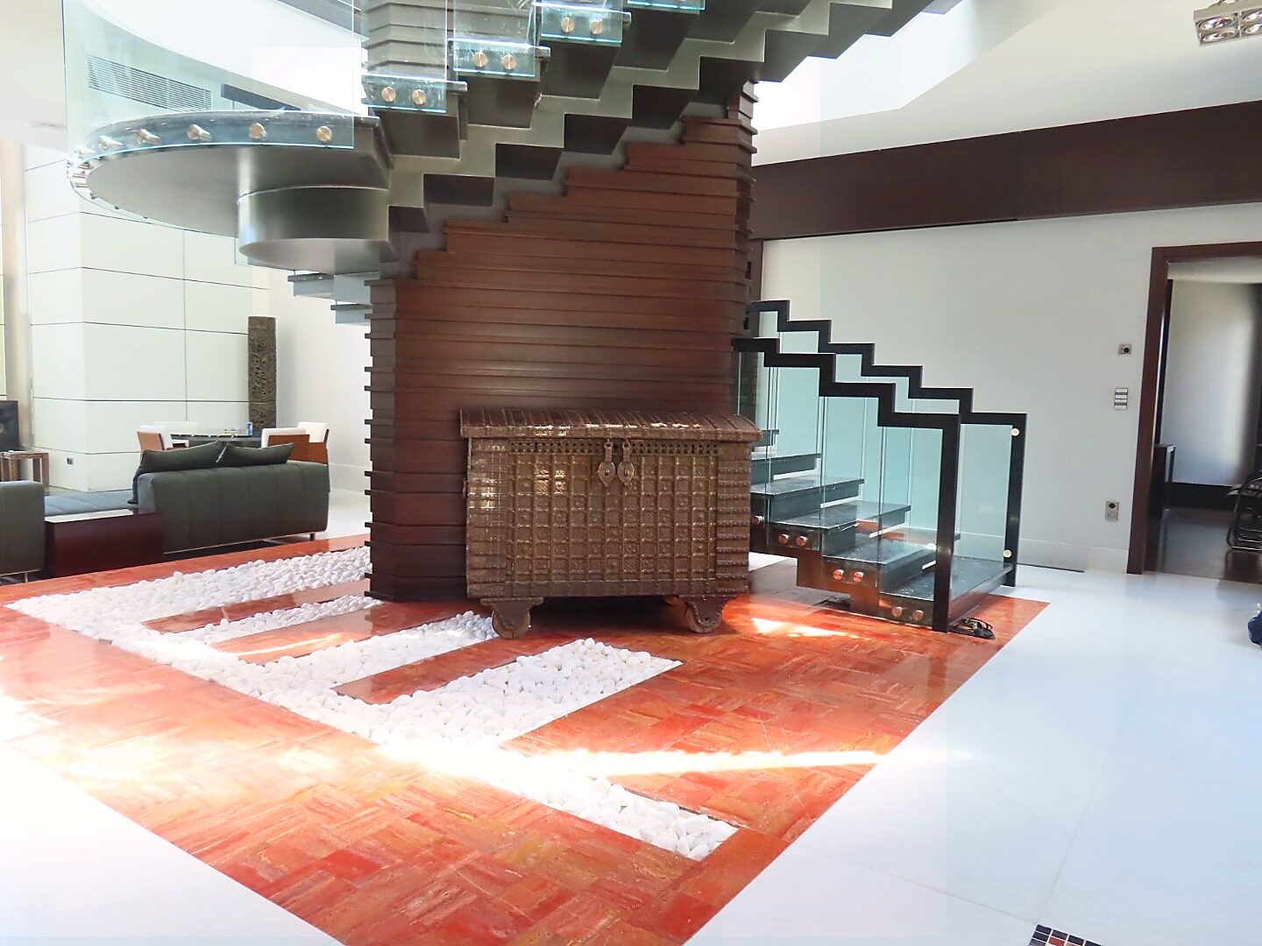
A pebble-lined atrium under a skylit column welcomes on entry, with sculpture set as a permanent centrepiece.
03
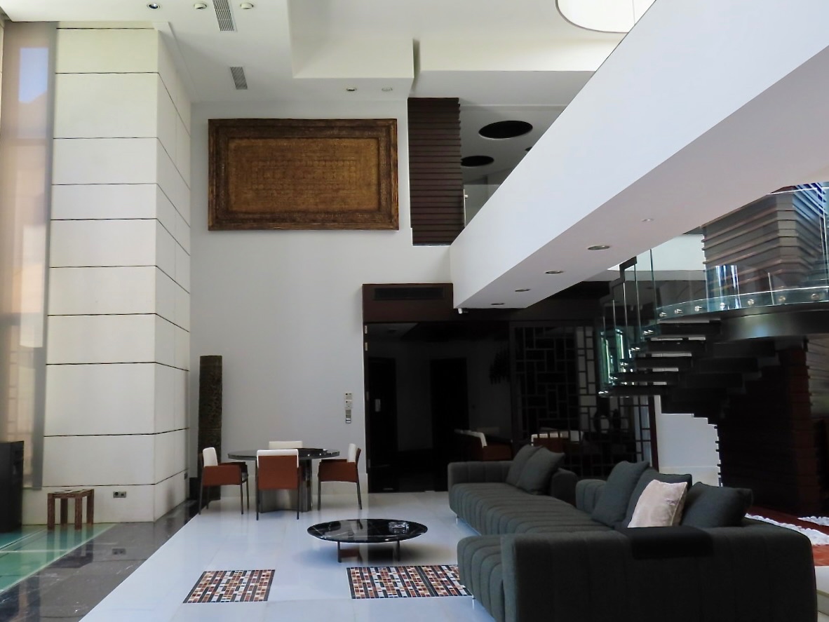
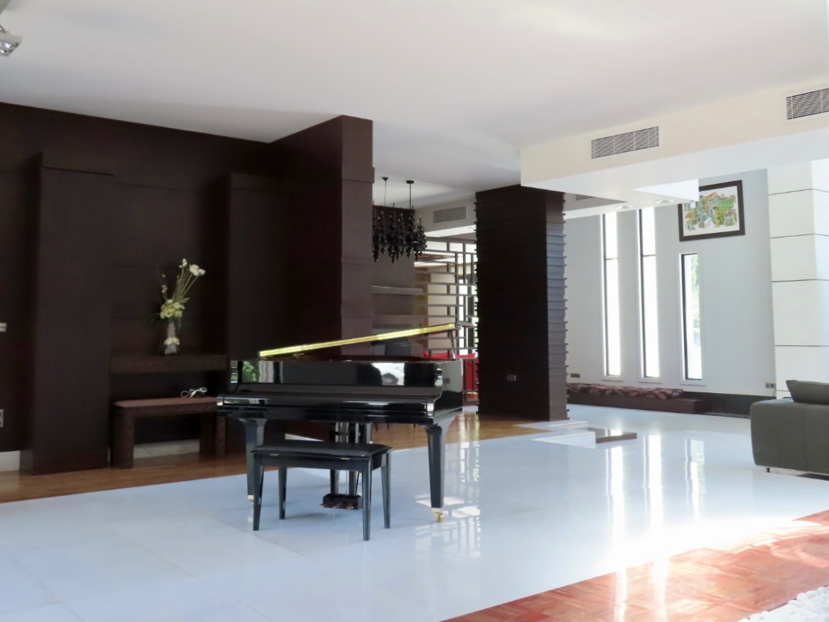
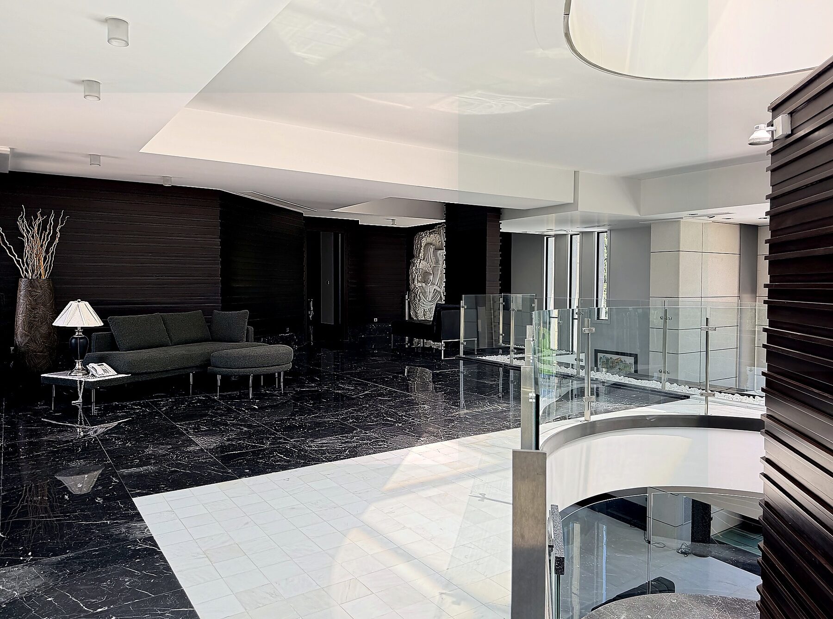
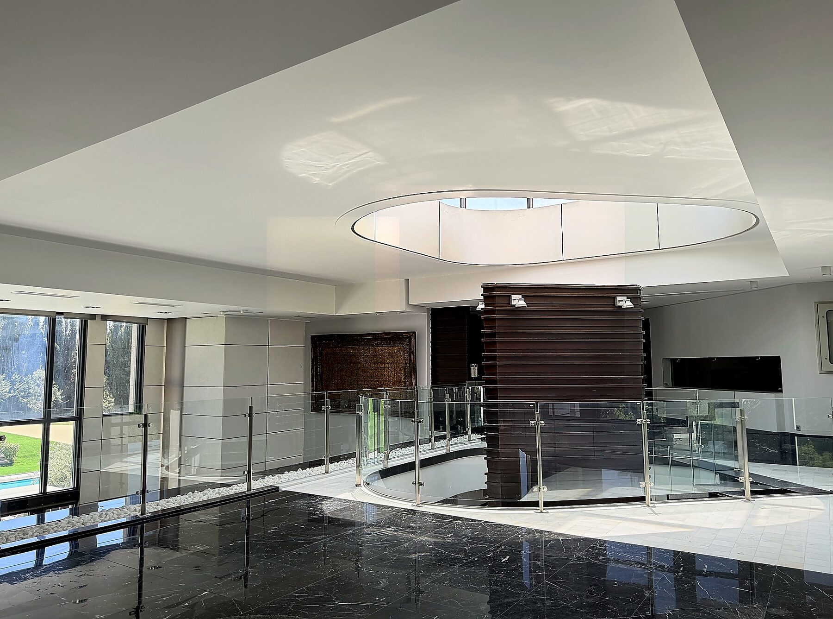
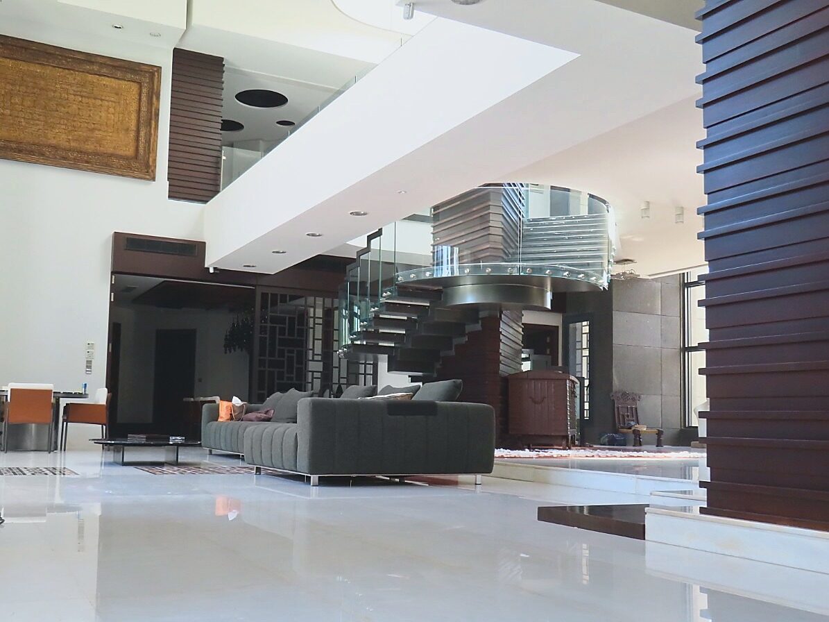
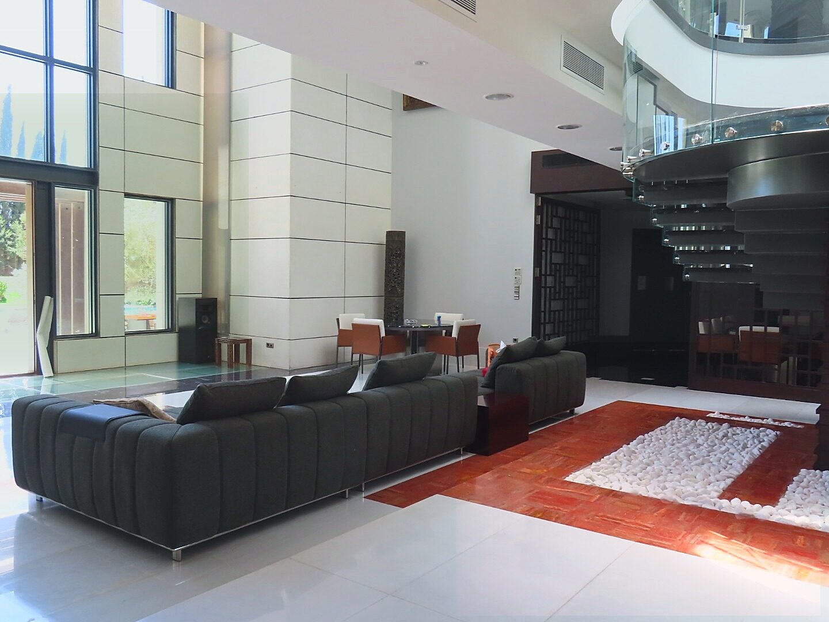
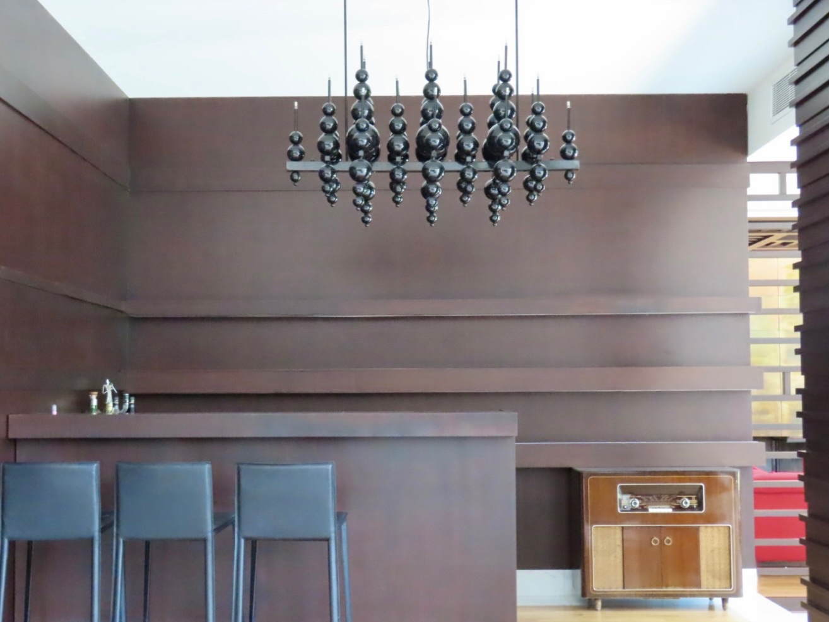
A nine-metre atrium turns beneath an elliptical skylight. A piano room opens off a curated art wall, with a full bar beyond.
04
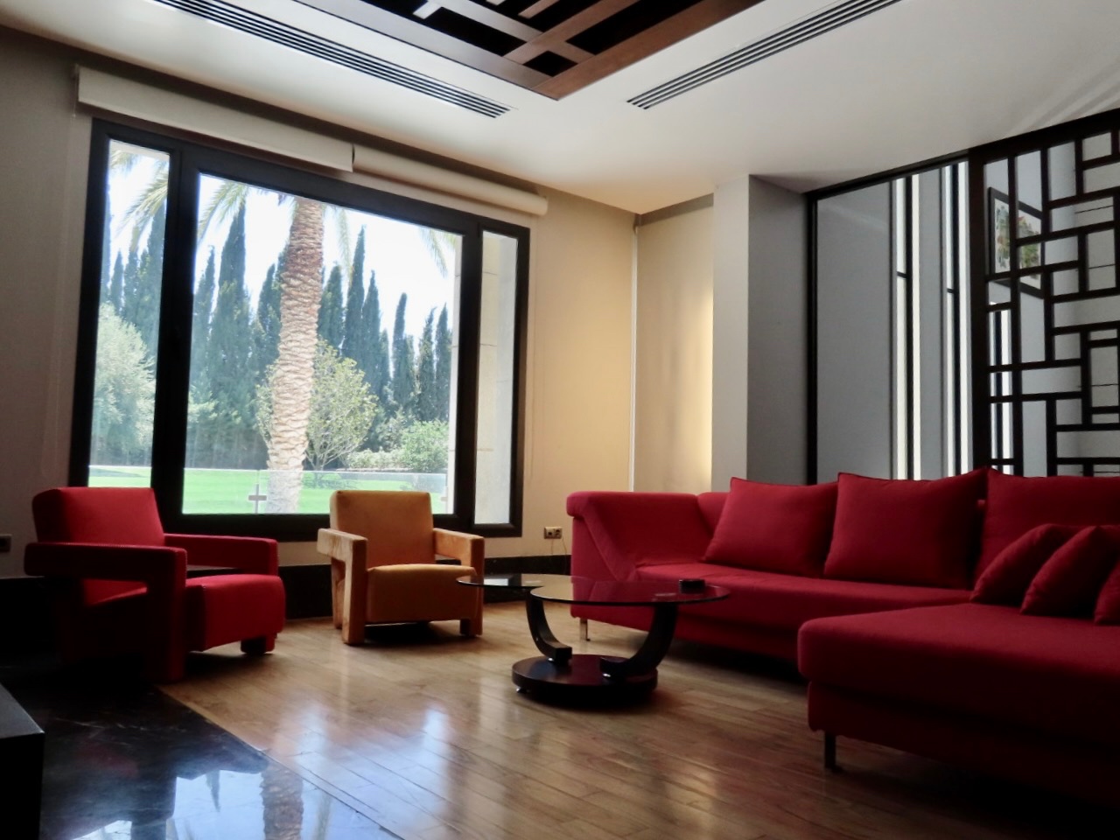
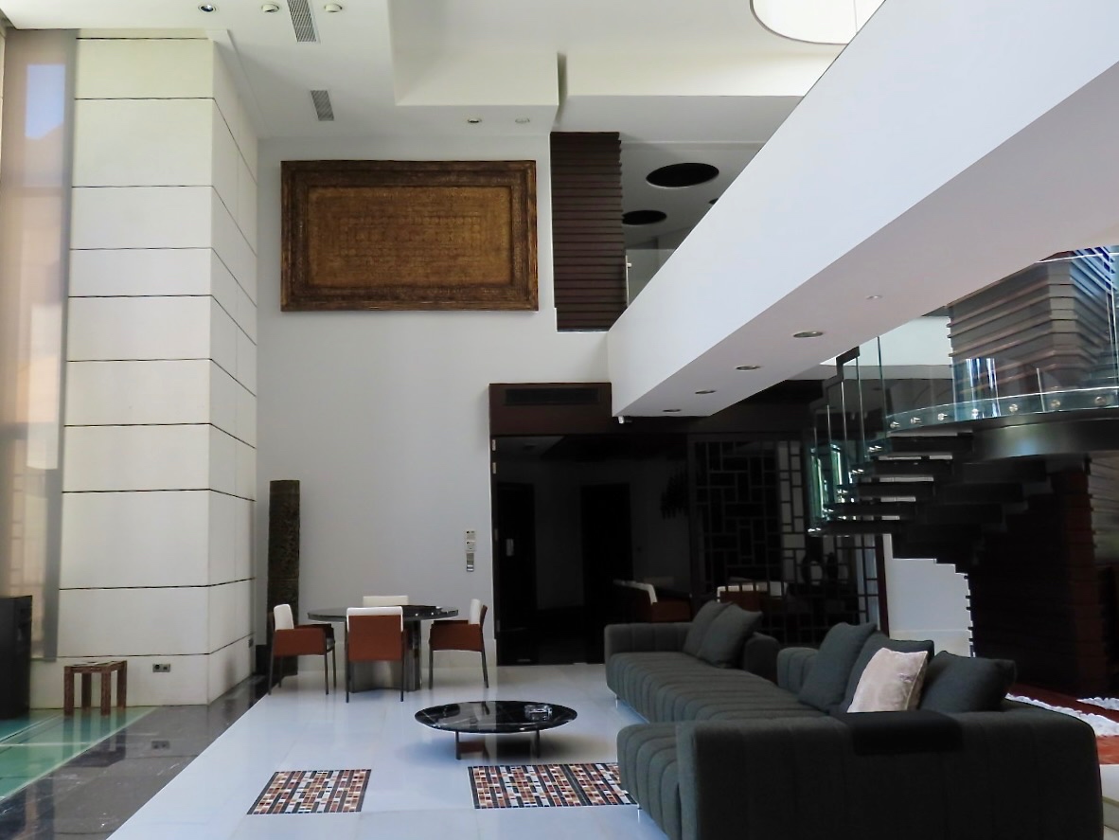
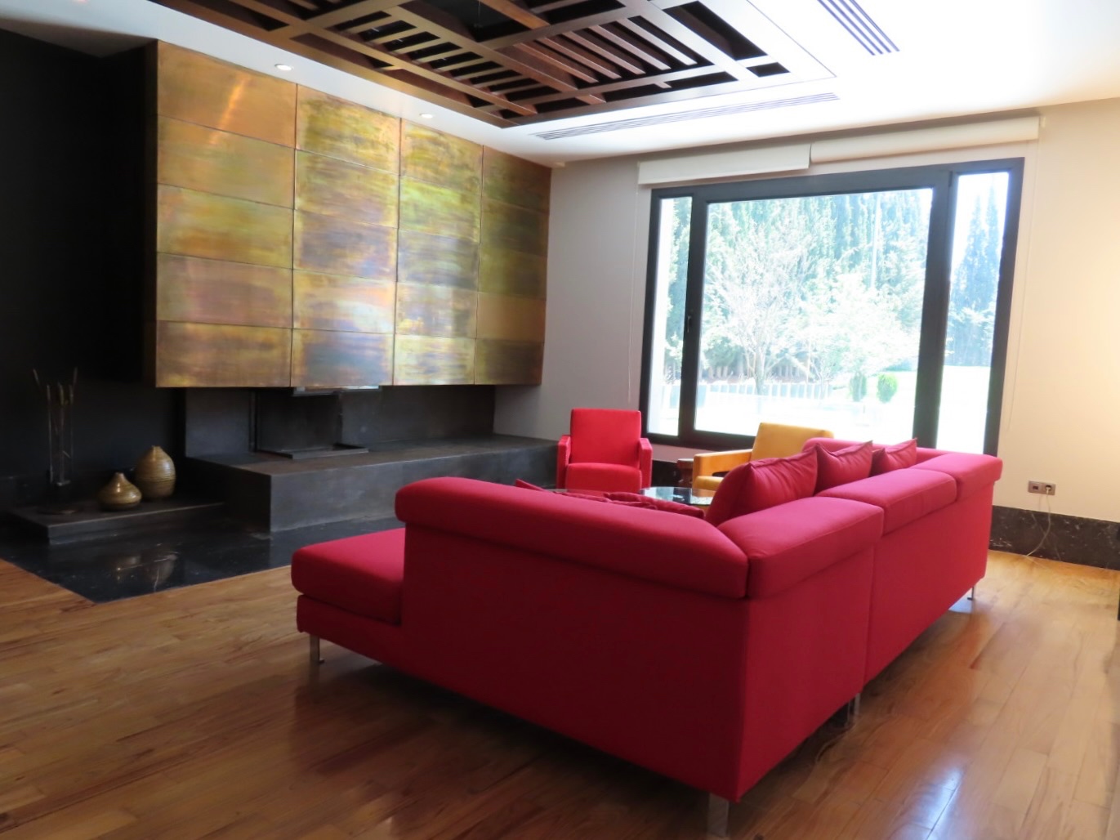
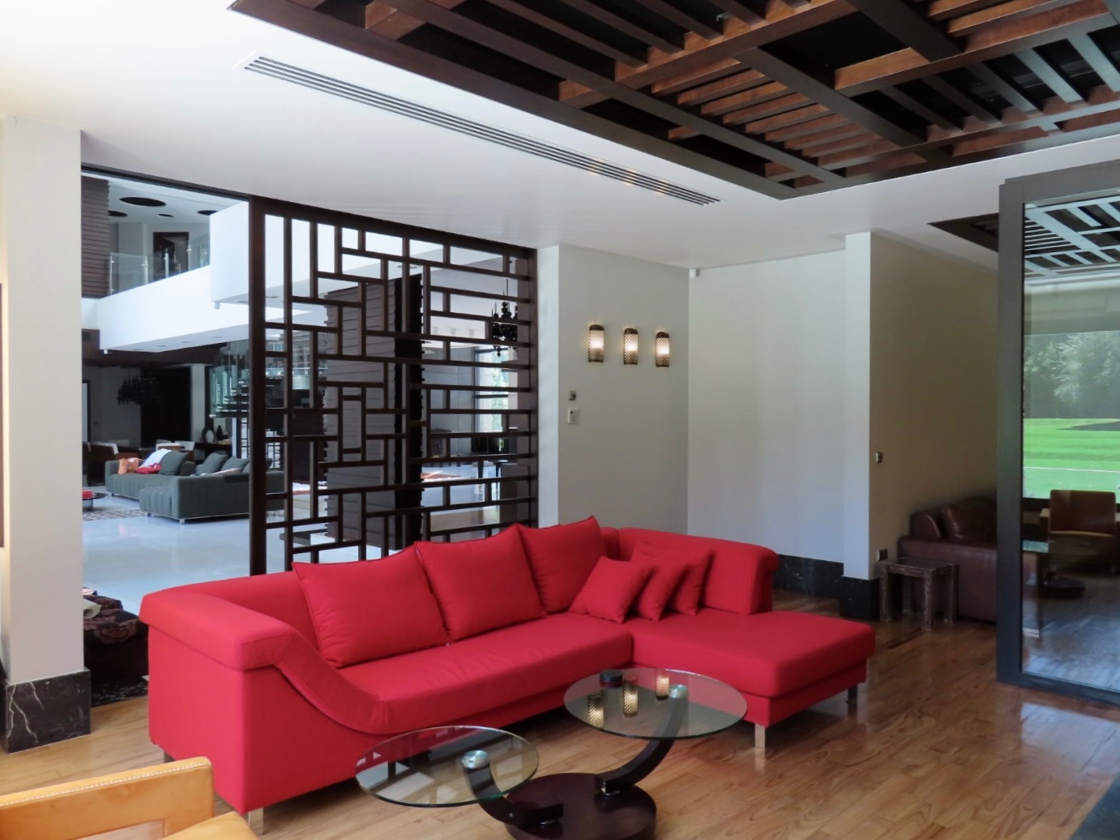
A quieter sequence of sitting rooms with brass detailing, positioned to catch late-afternoon light through the palms.
05
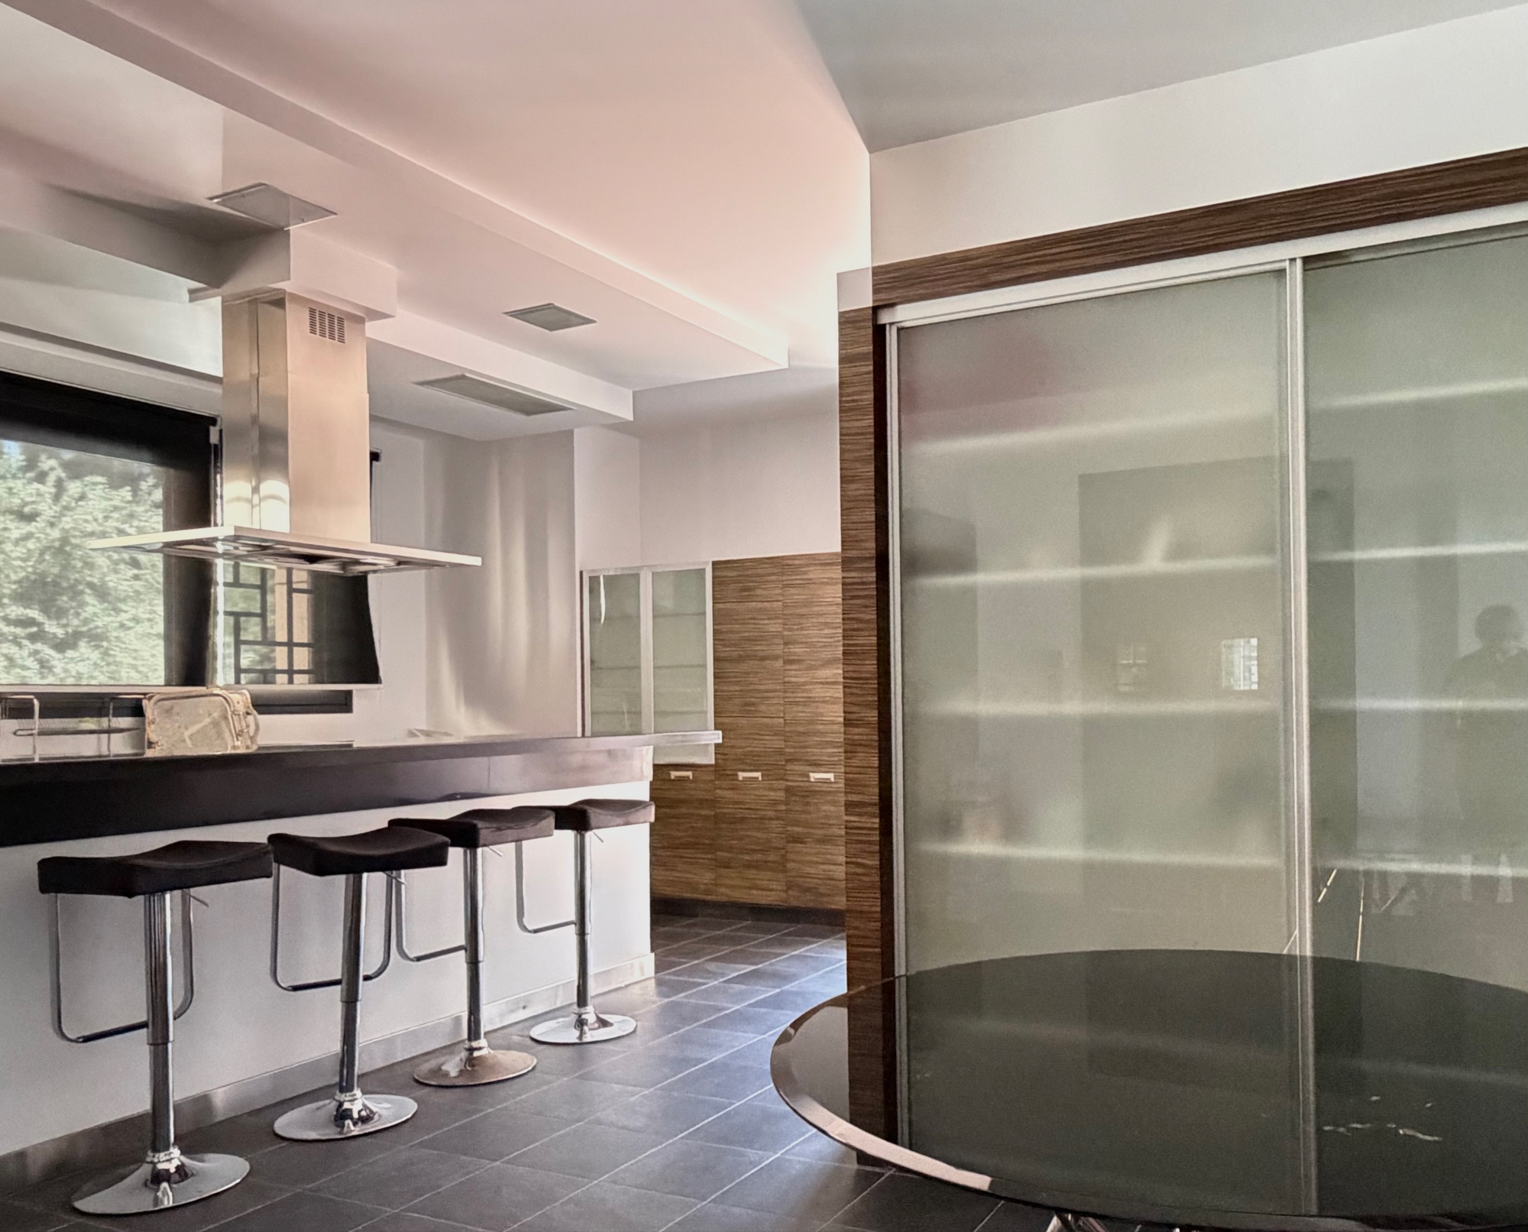
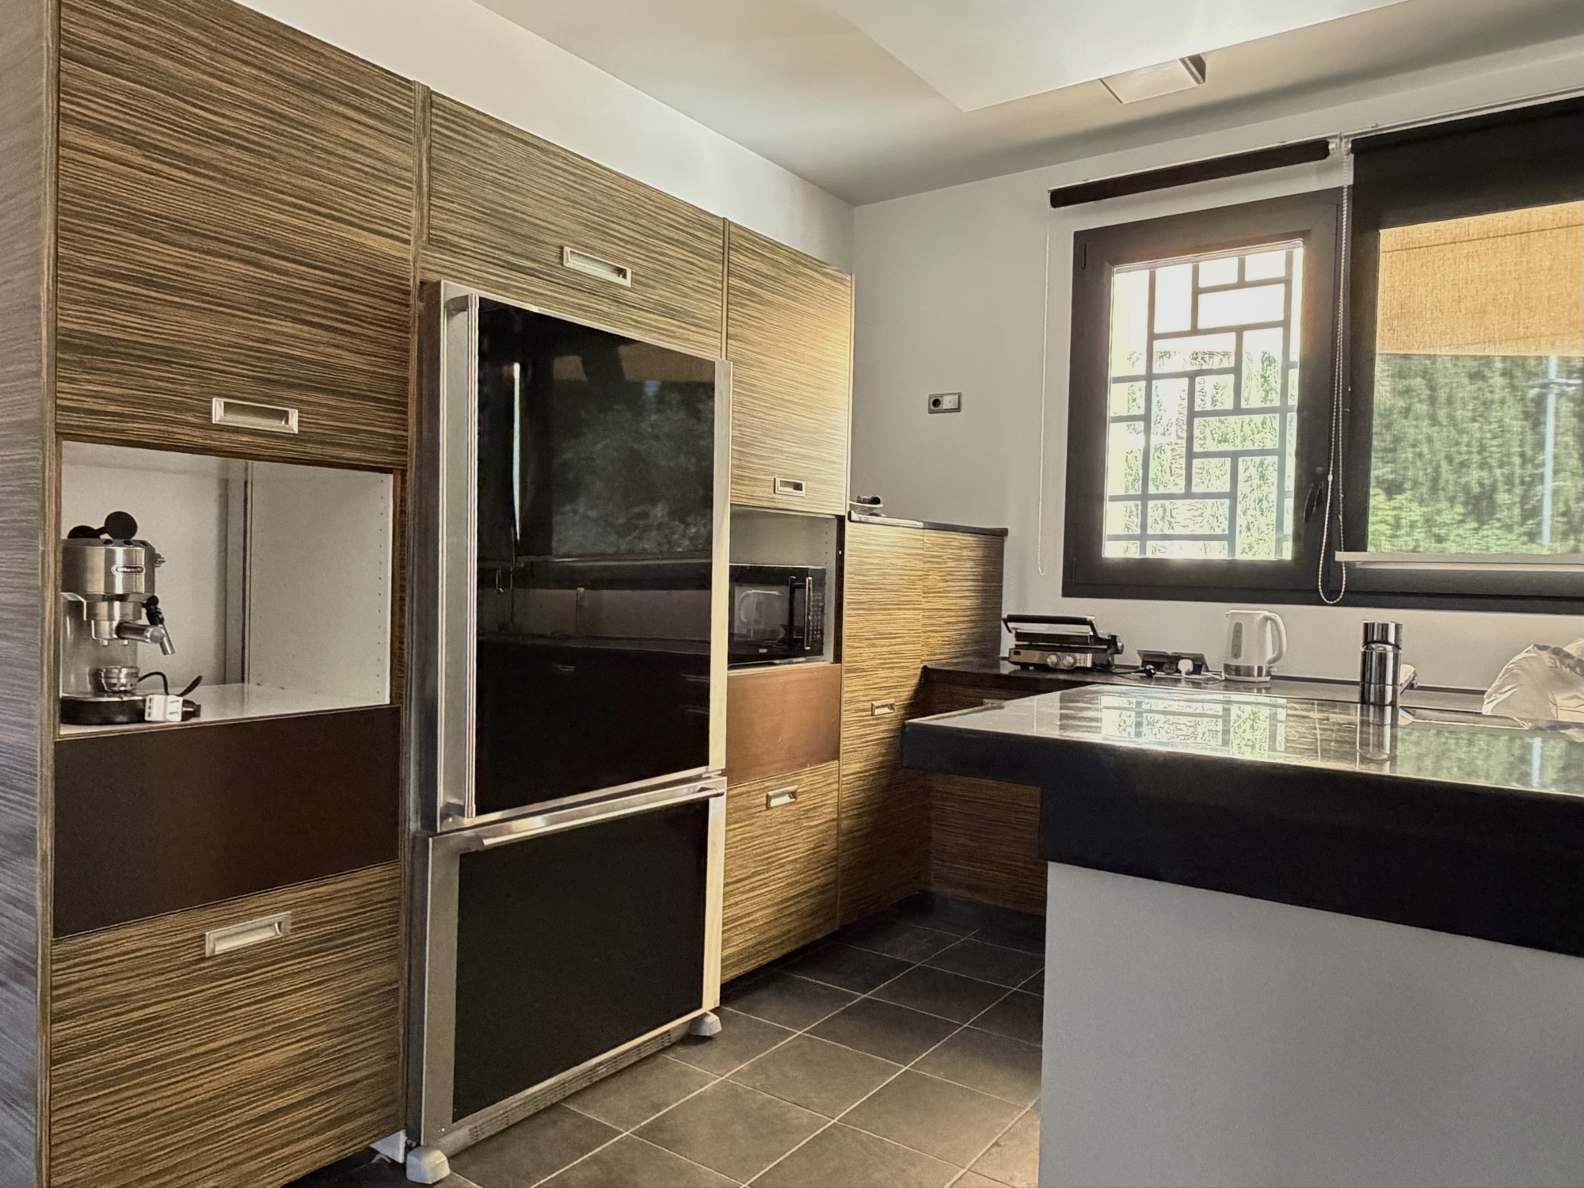
A working chef’s kitchen with a bar counter open to the family room, and back-of-house cabinetry sized for entertaining.
06
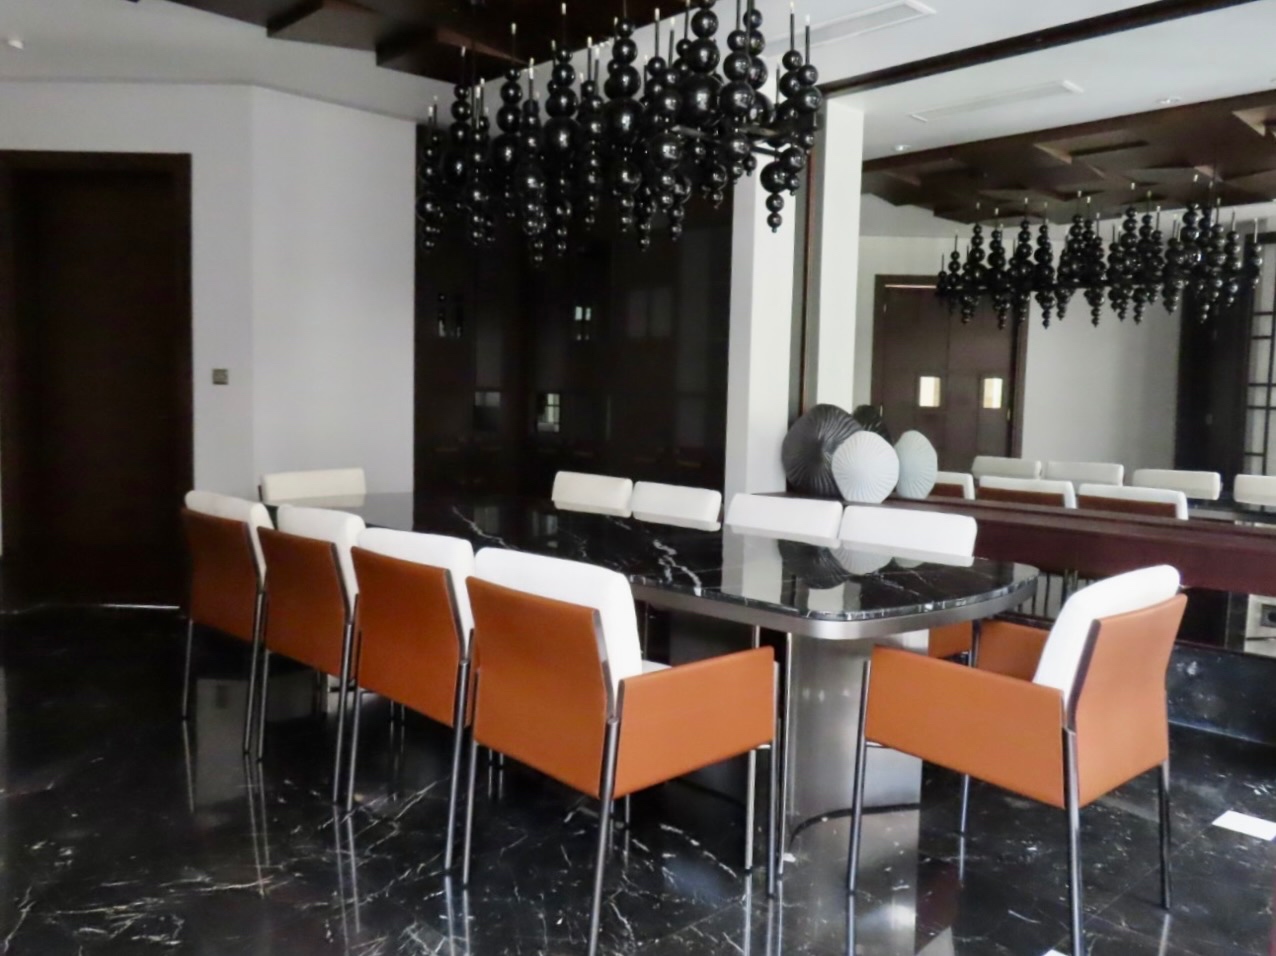
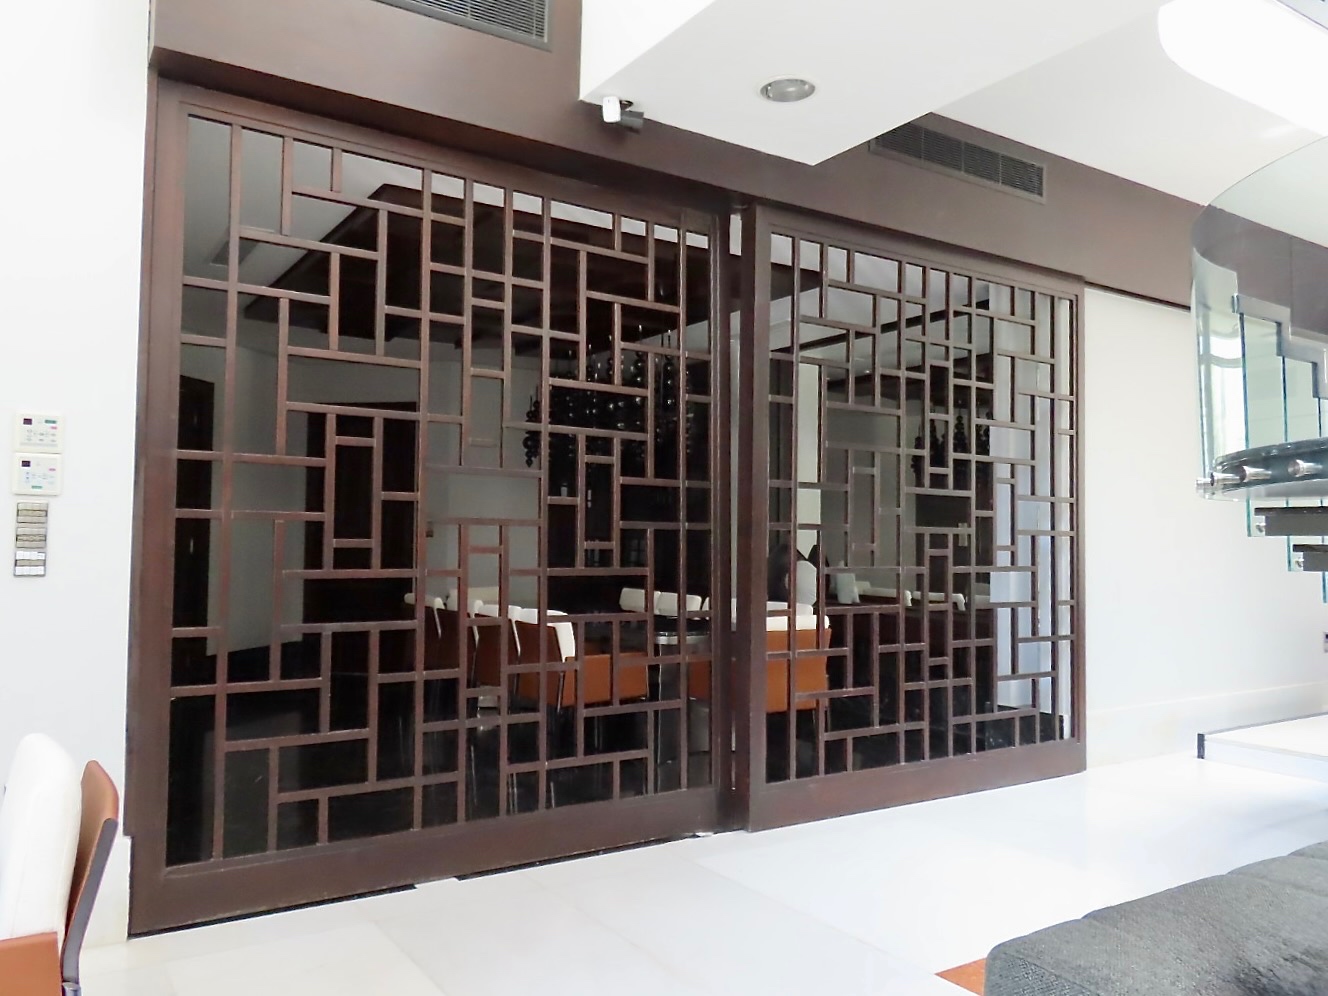
A table for twelve, three-sided in natural light. Best experienced at dusk when the pool lights come up beyond the windows.
07
Two quiet rooms positioned away from the reception axis, both with dedicated garden views.
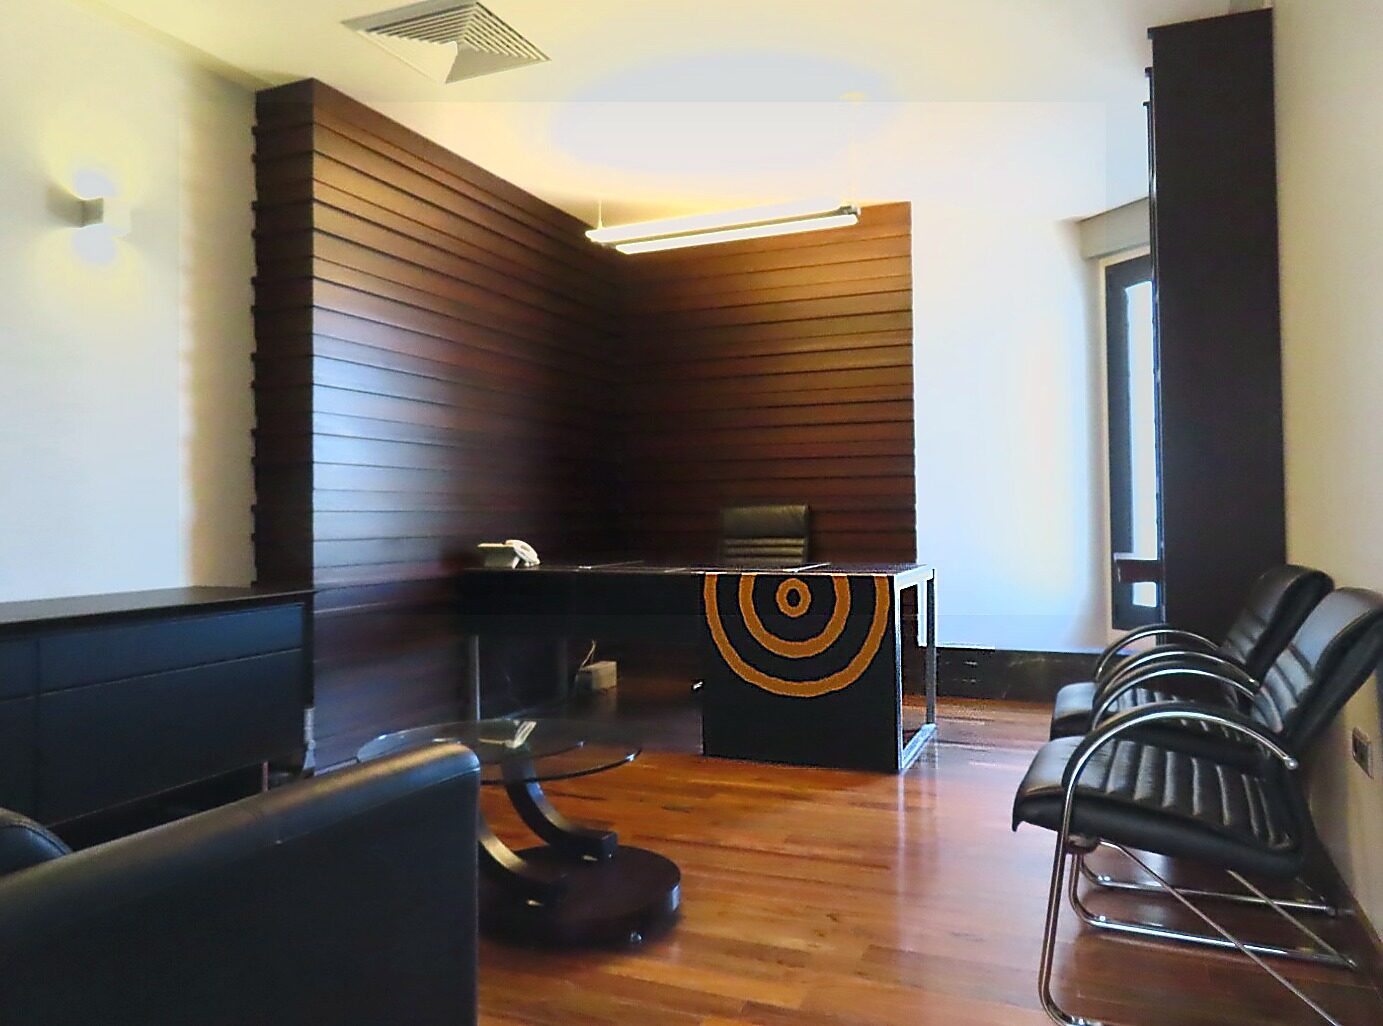
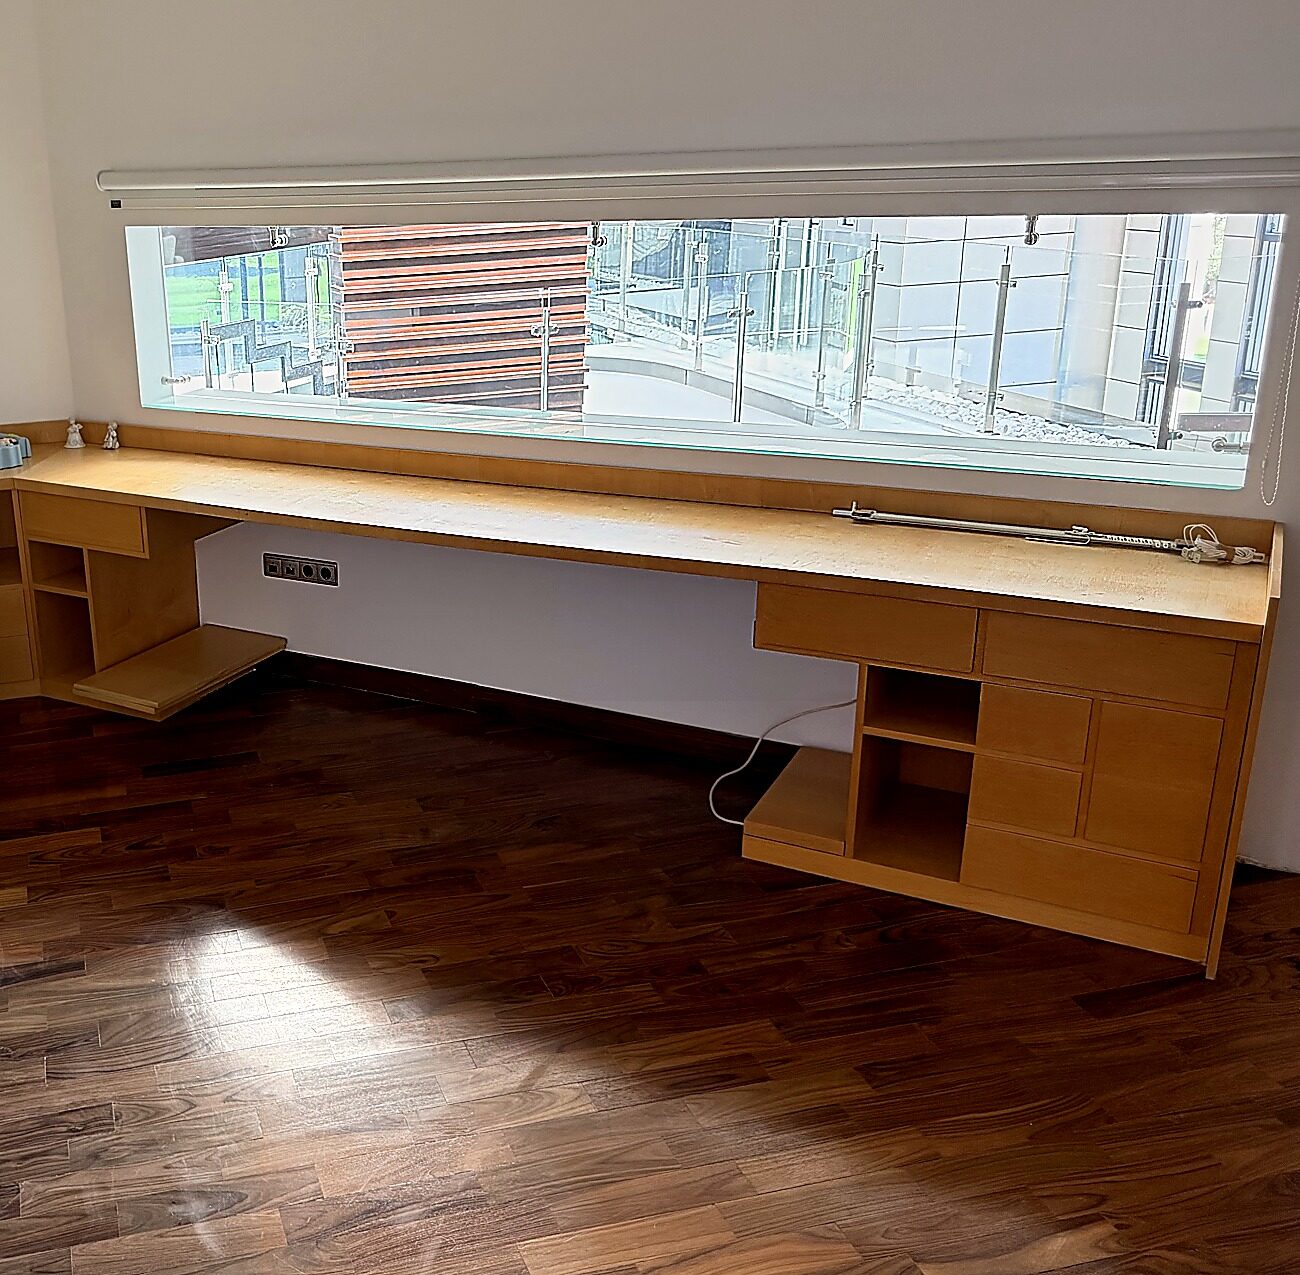
08
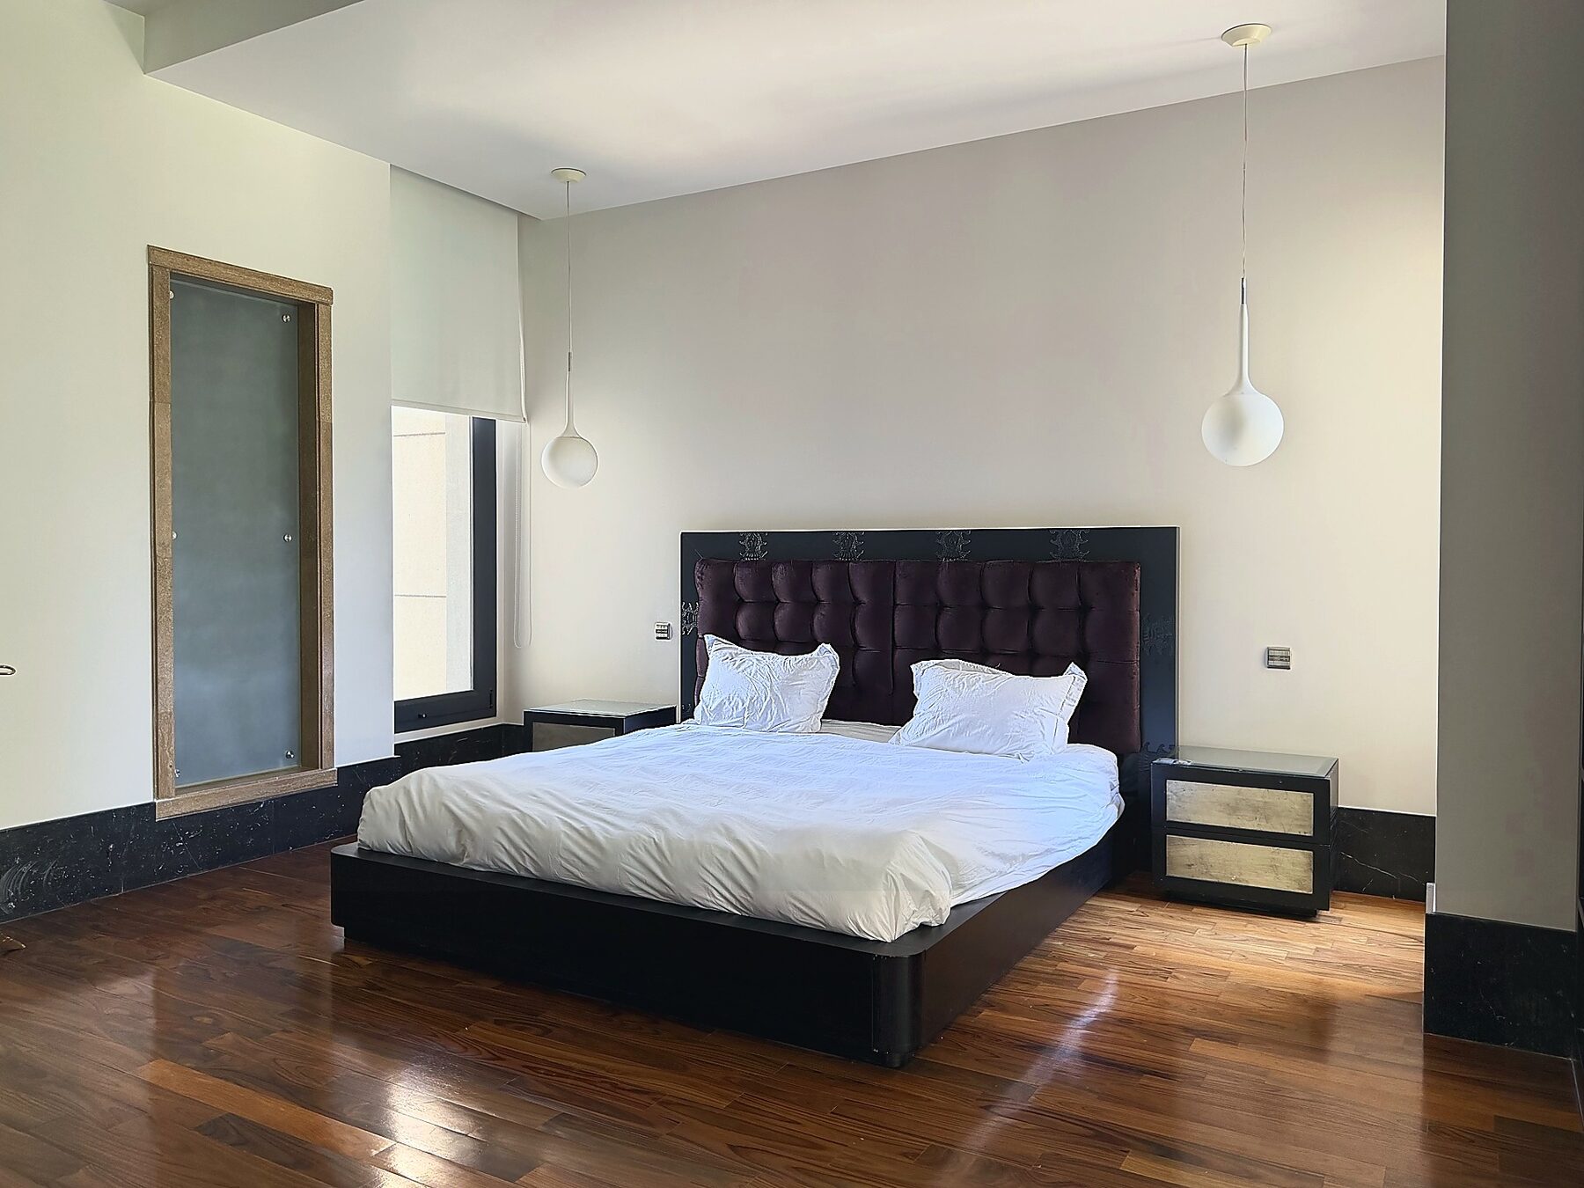
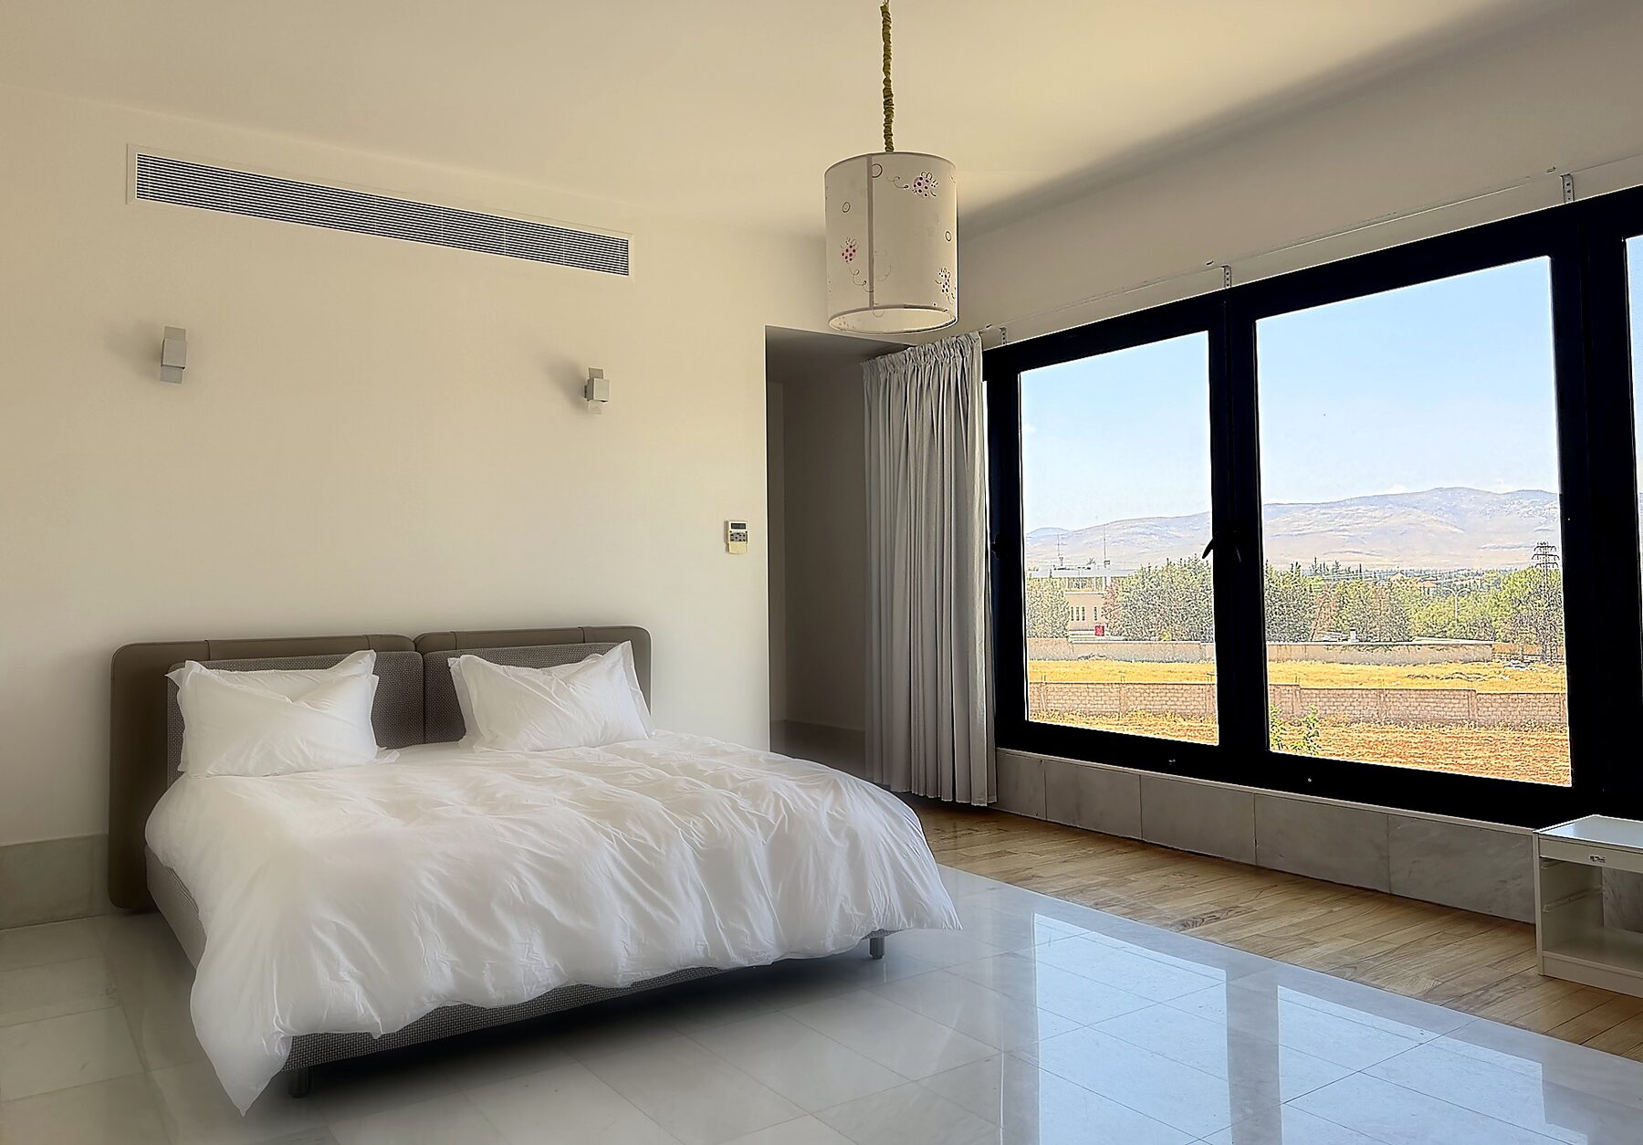
Two upper-floor primary bedrooms — one king, one queen — each with en-suite bathroom. A main-floor guest primary with twin beds, en-suite bath, and walk-in closet. Views split between the garden and the valley.
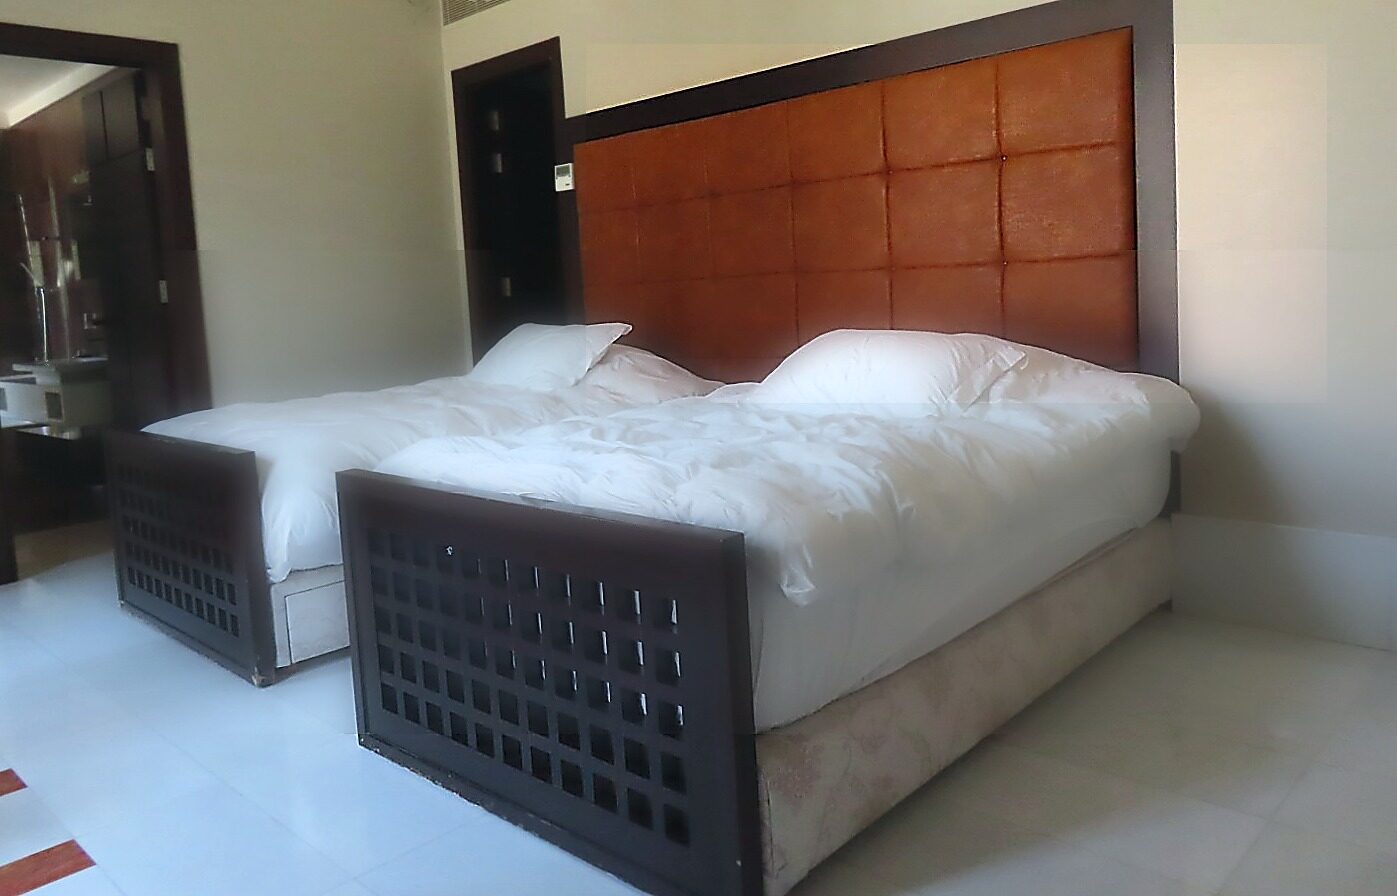
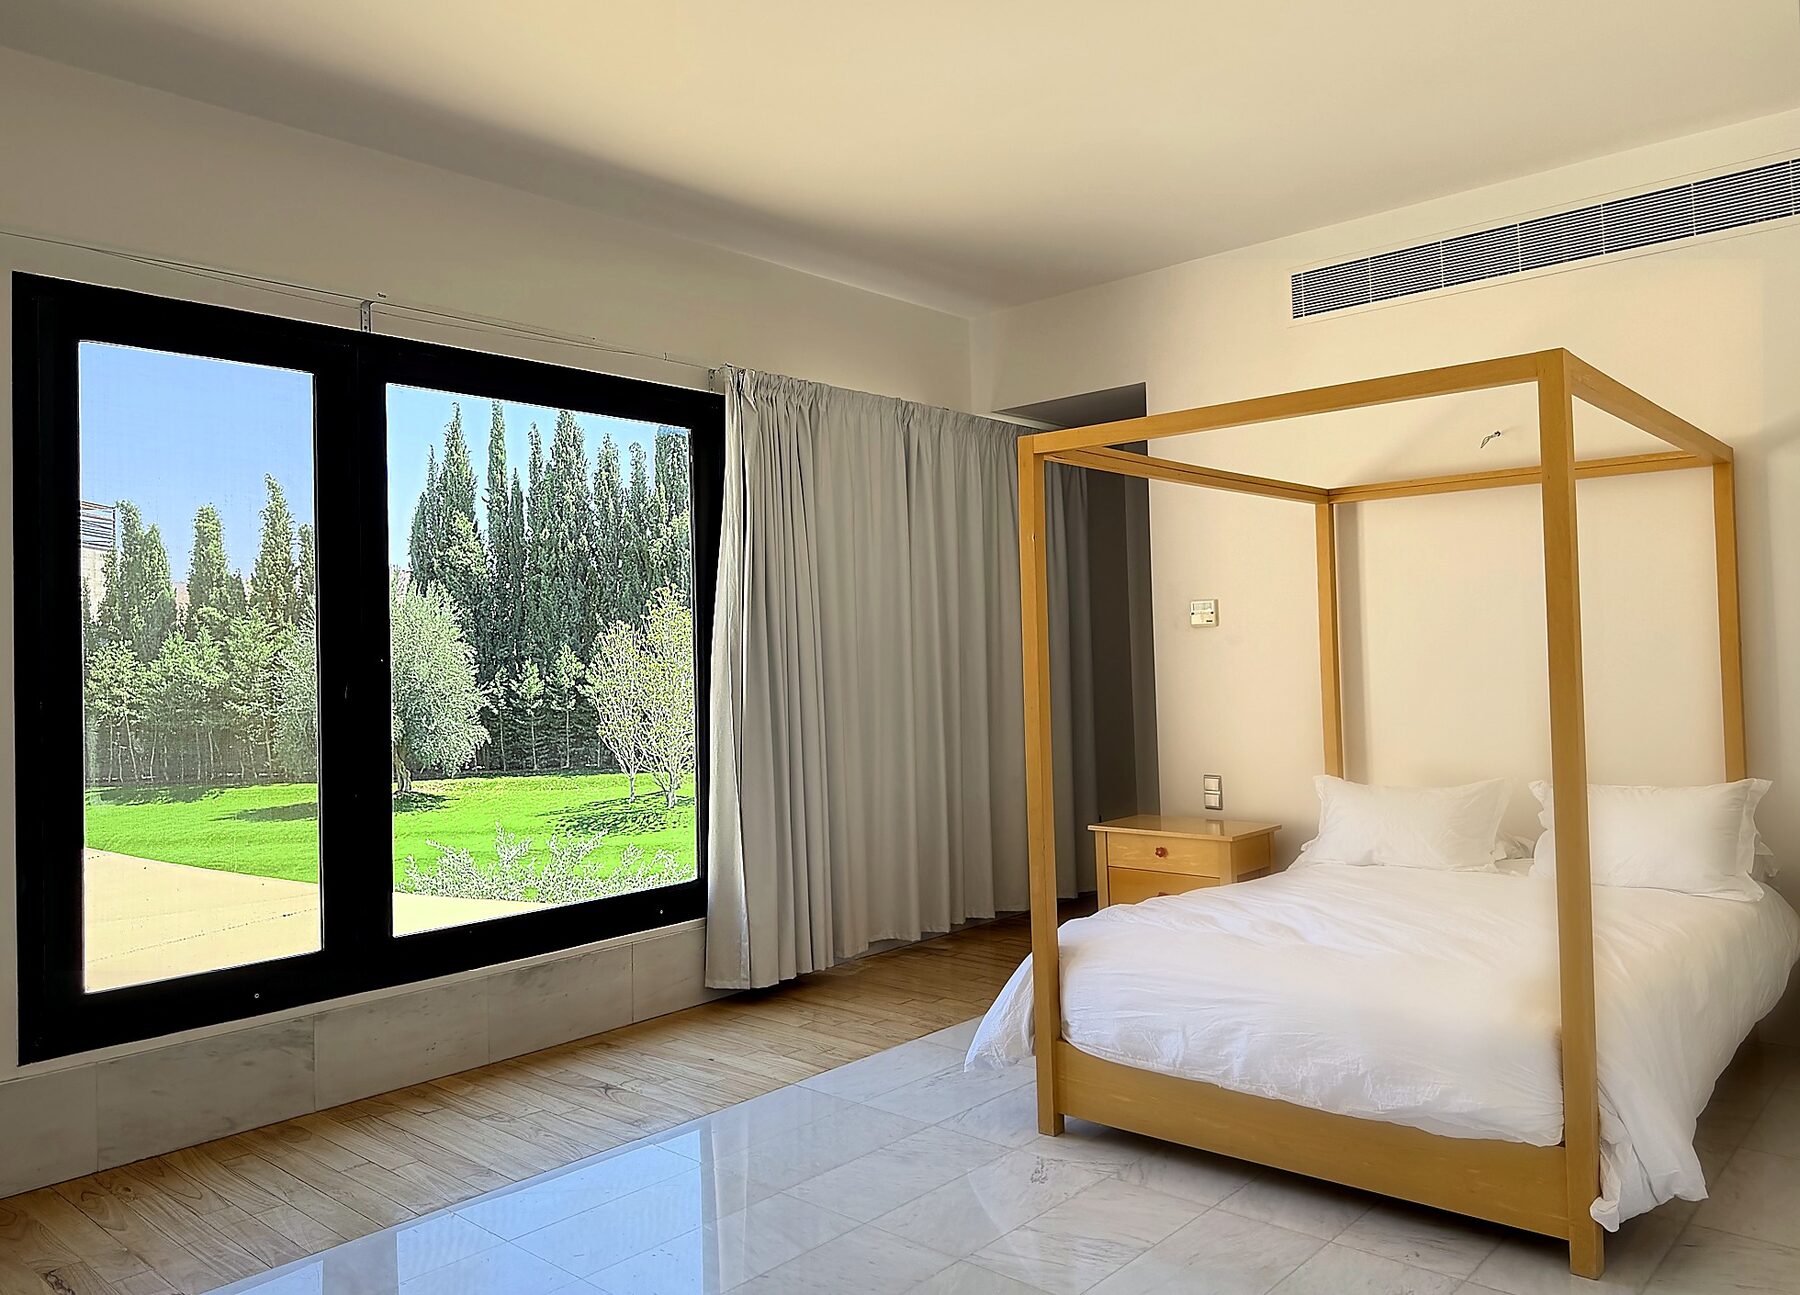
09
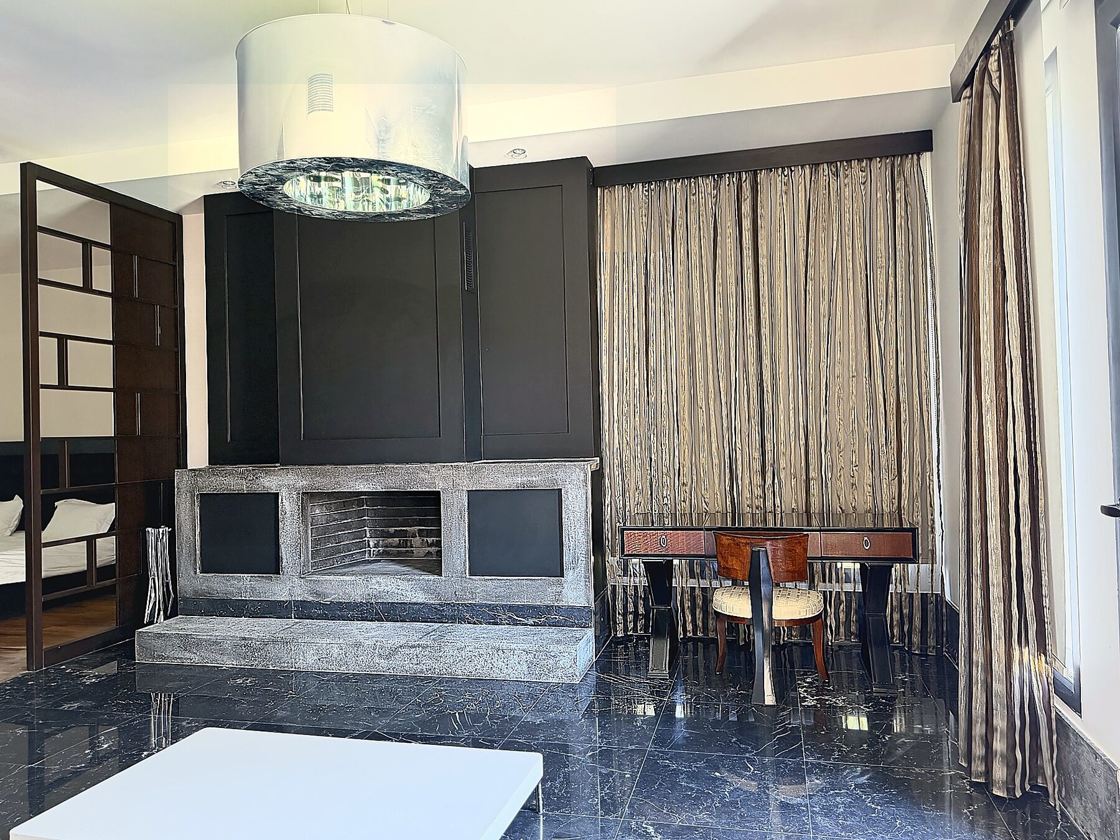
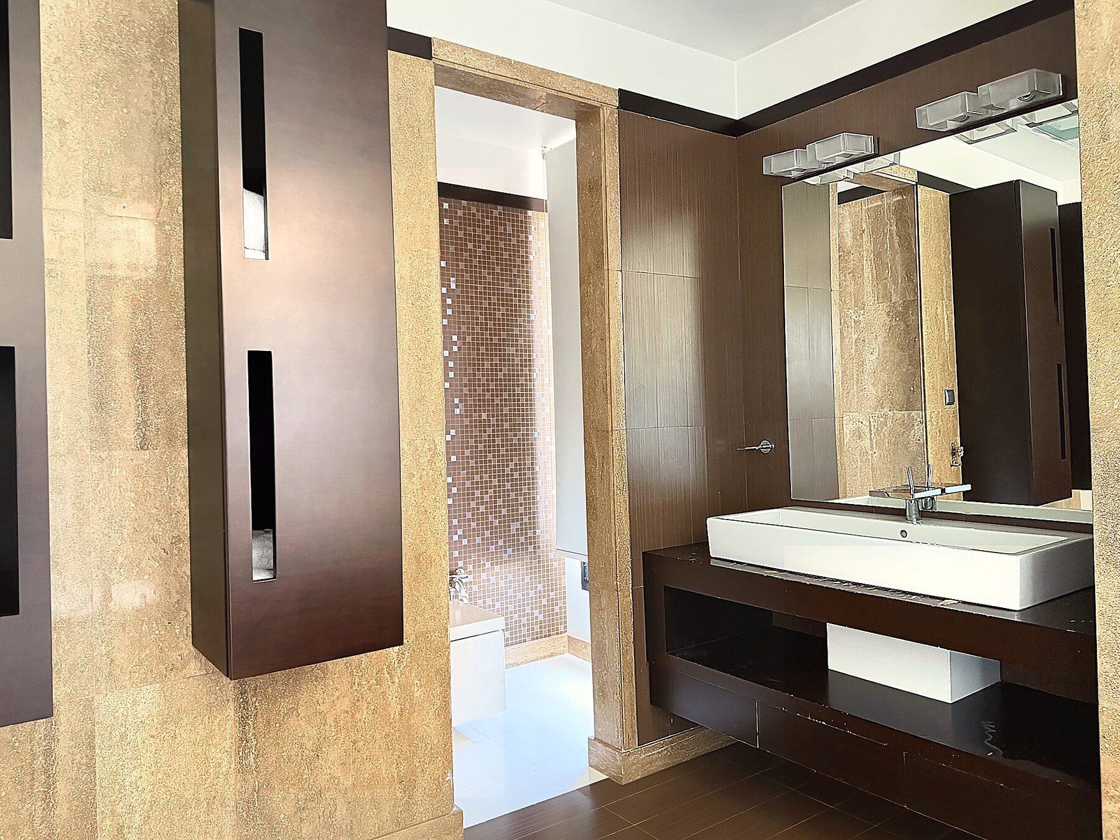
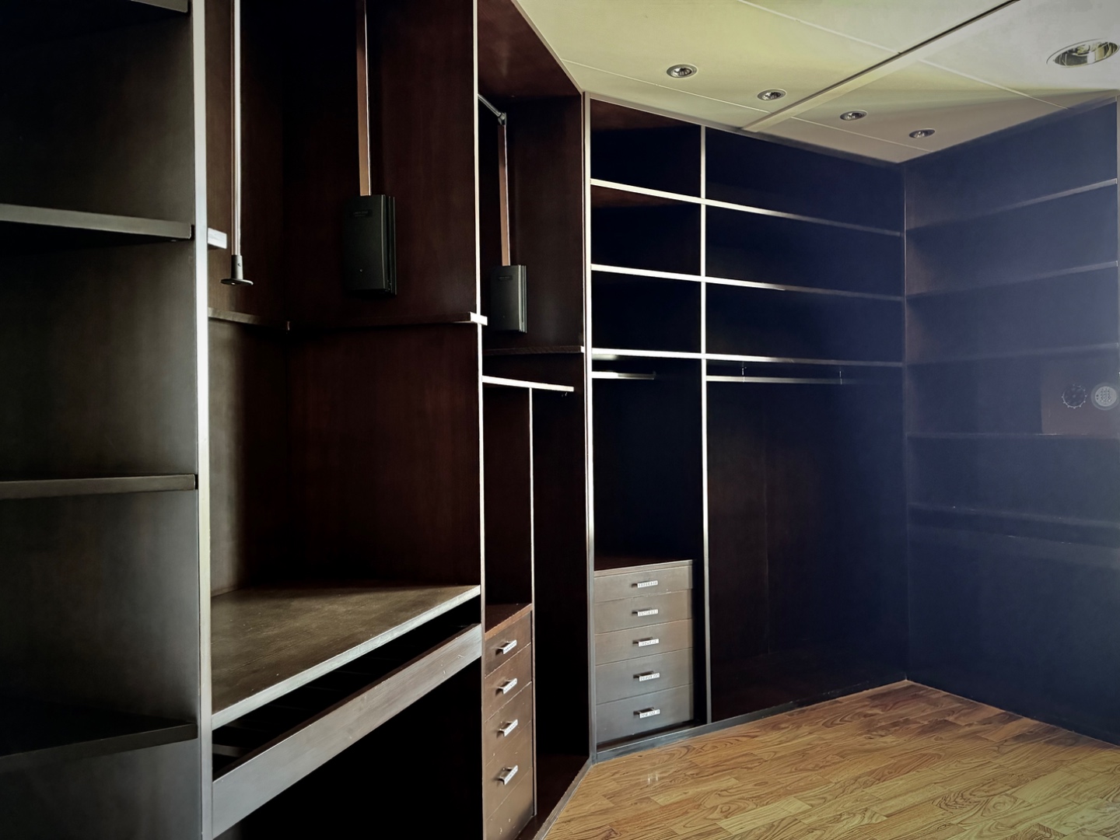
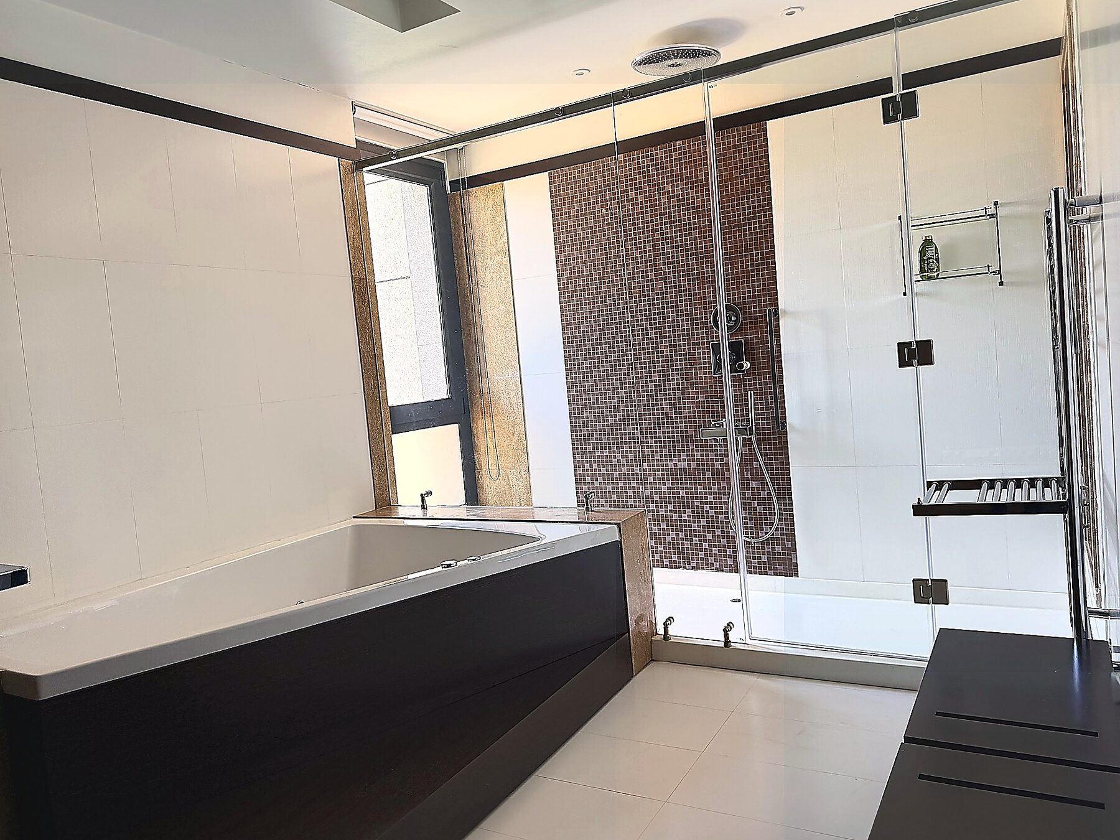
A grand presidential-style primary suite on the upper floor, alongside the other bedrooms: private living area, bedroom, walk-in closet, Jacuzzi bathroom, and private balcony.
10
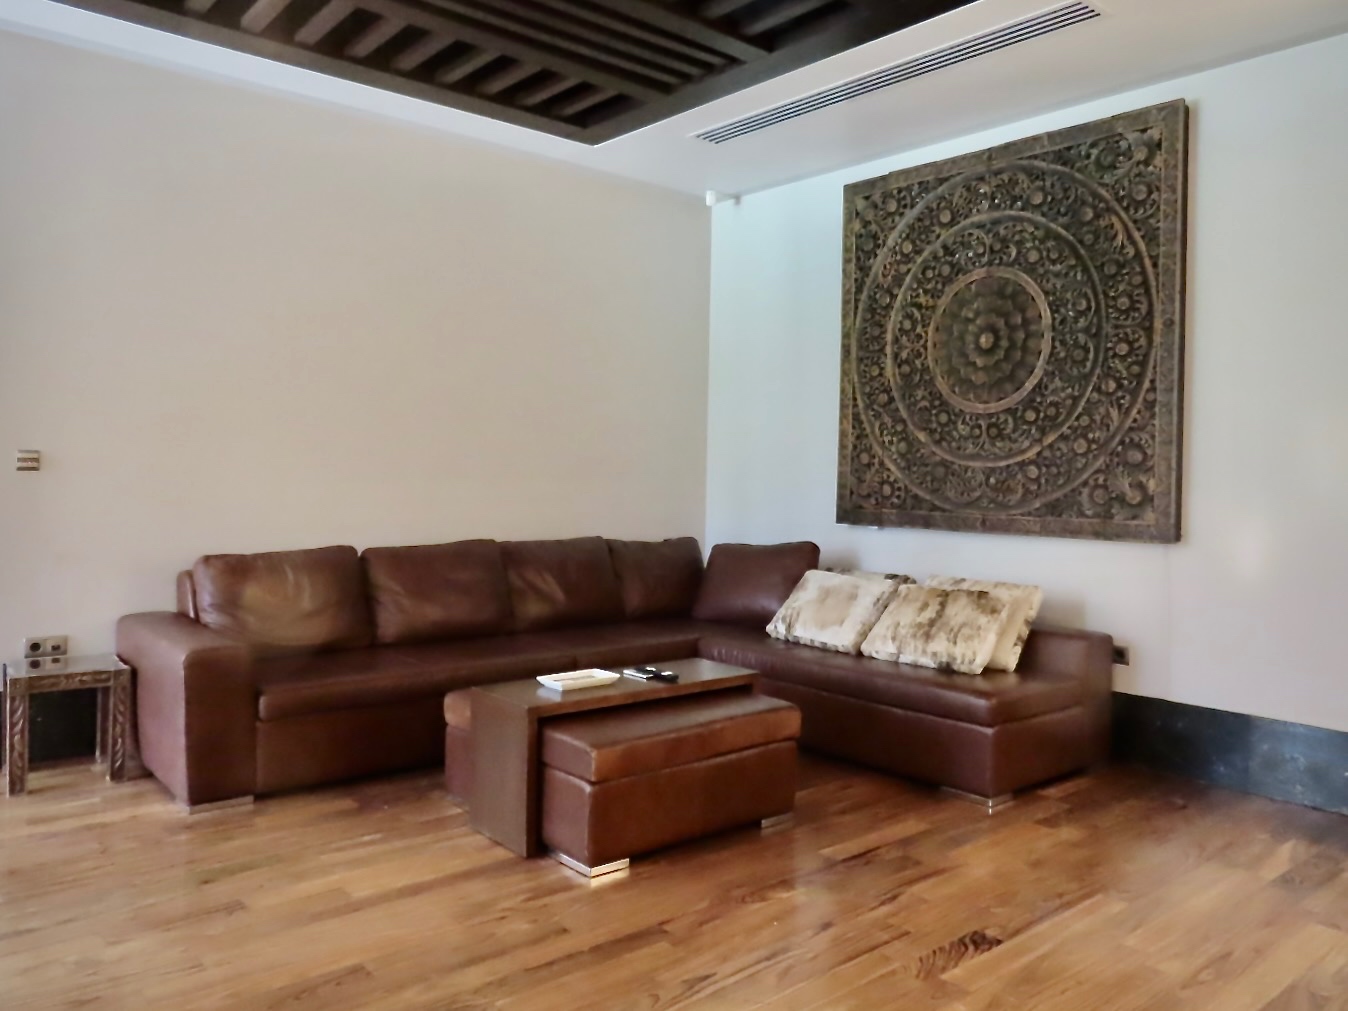
A more informal seating room, layered rugs and a large mandala centrepiece — the family’s daily room.
11
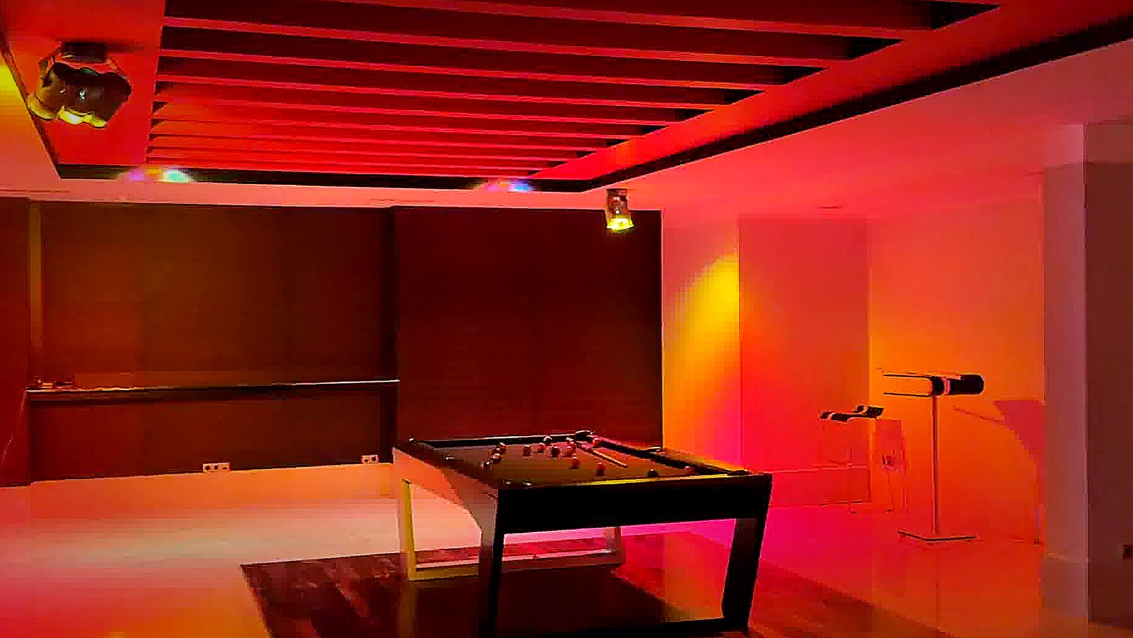
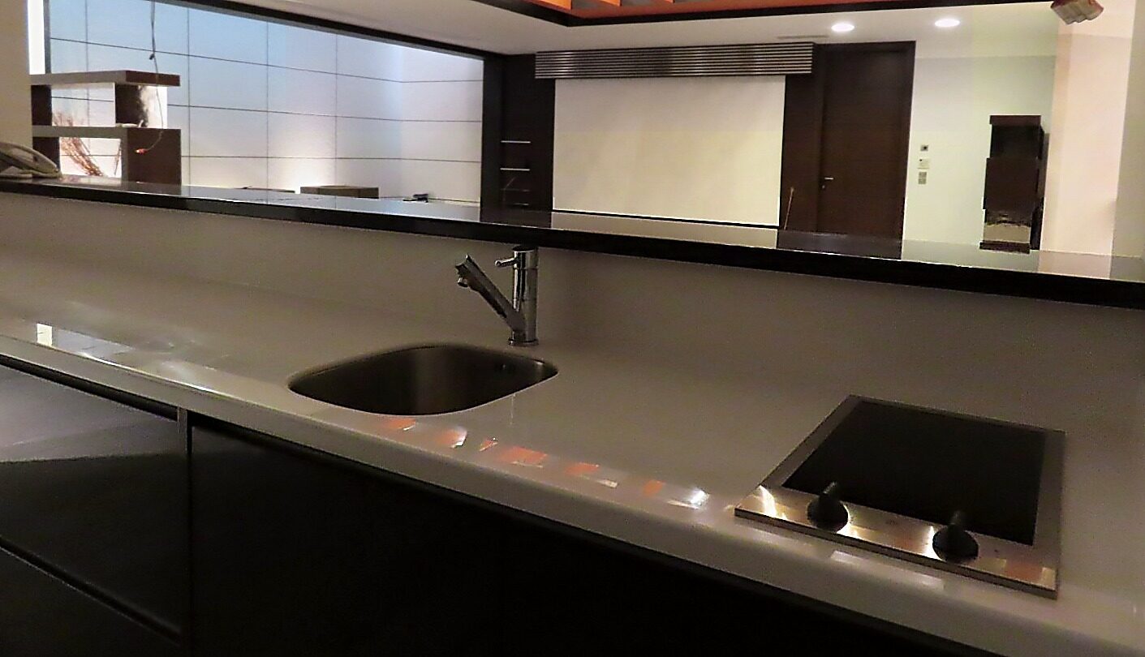
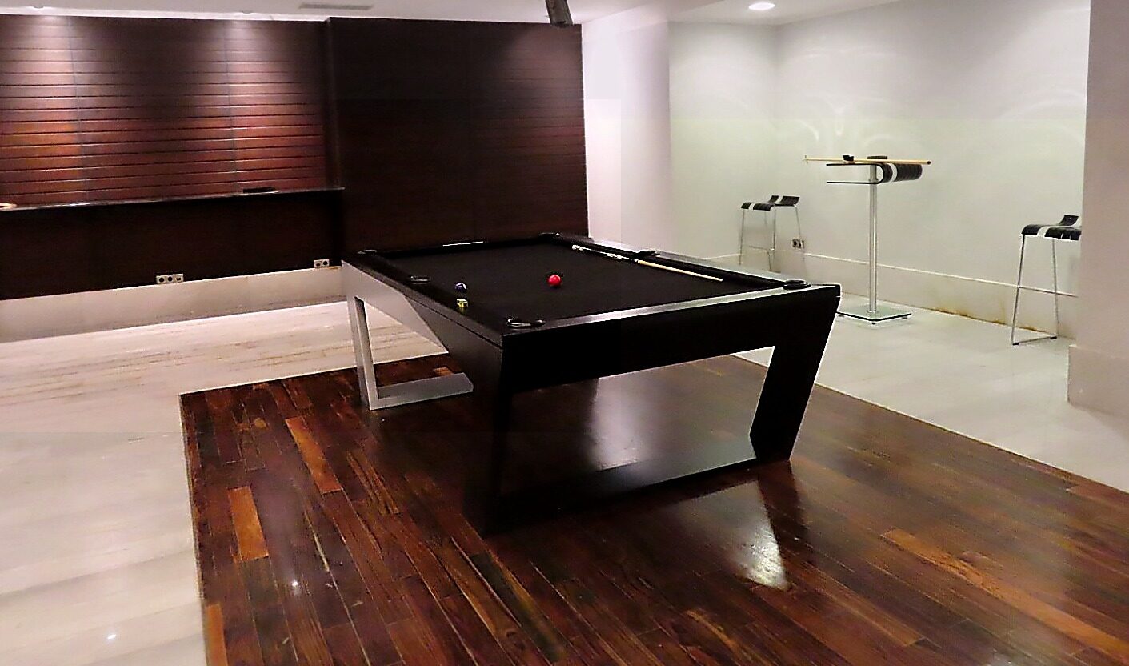
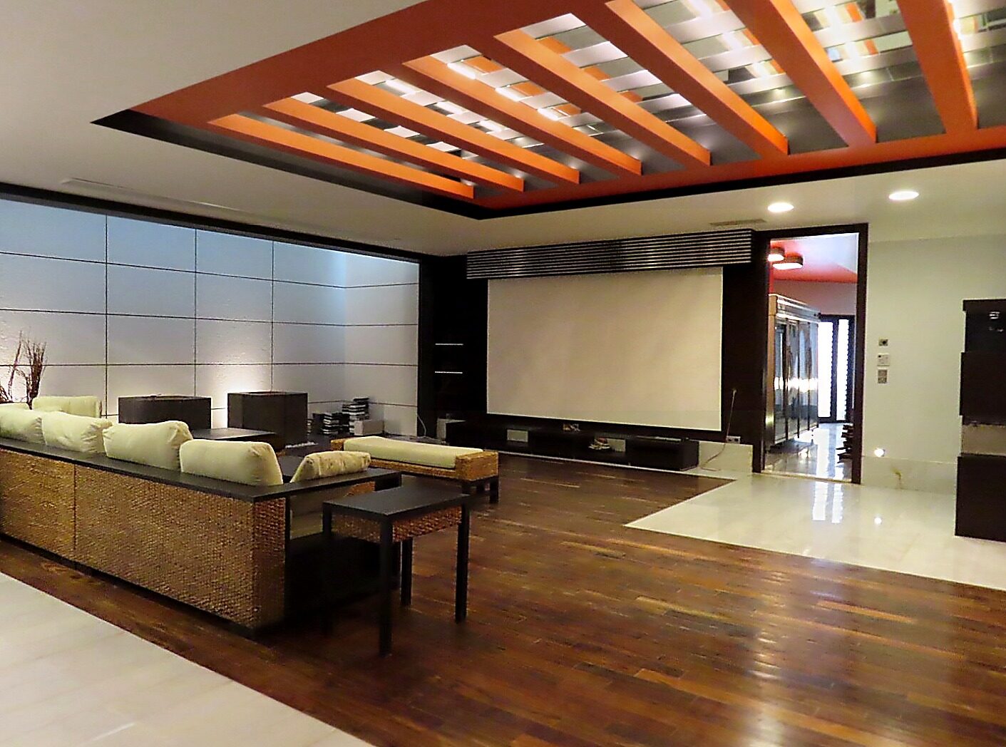
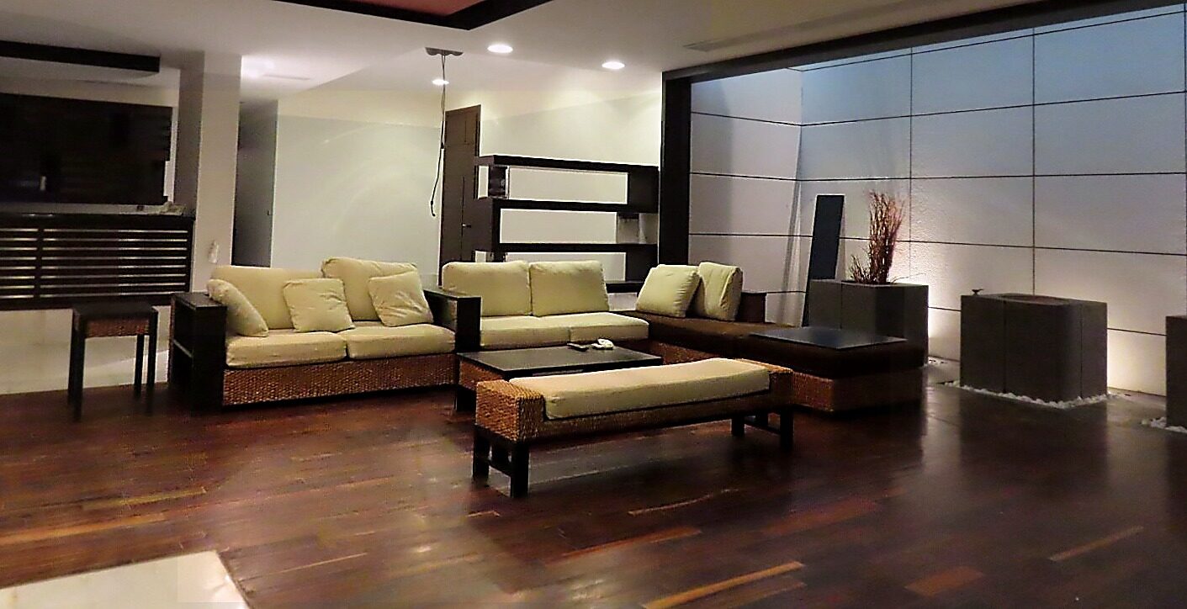
An entire garden-access lower floor: bar and kitchenette, pool room, private cinema, lounge, and a nightclub-mode configuration.
12
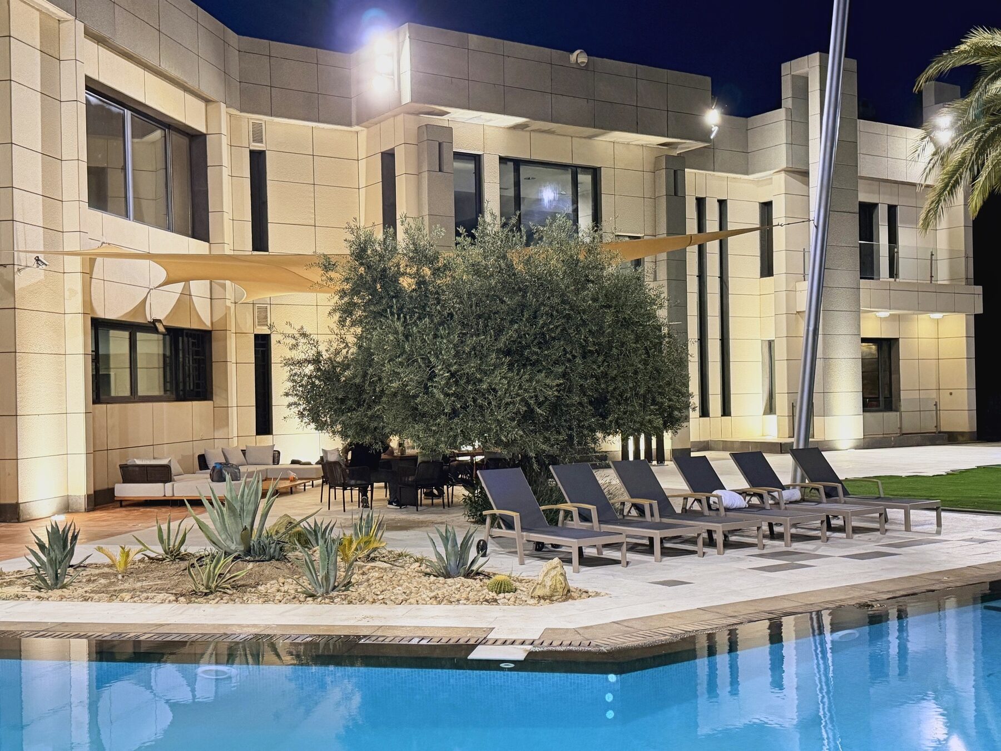
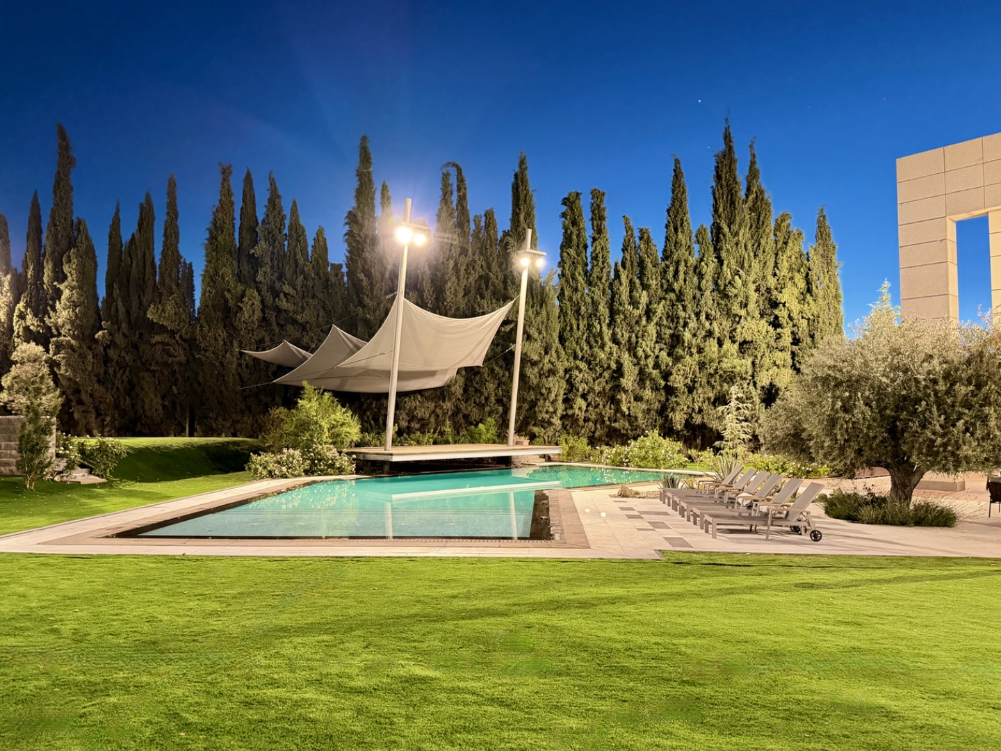
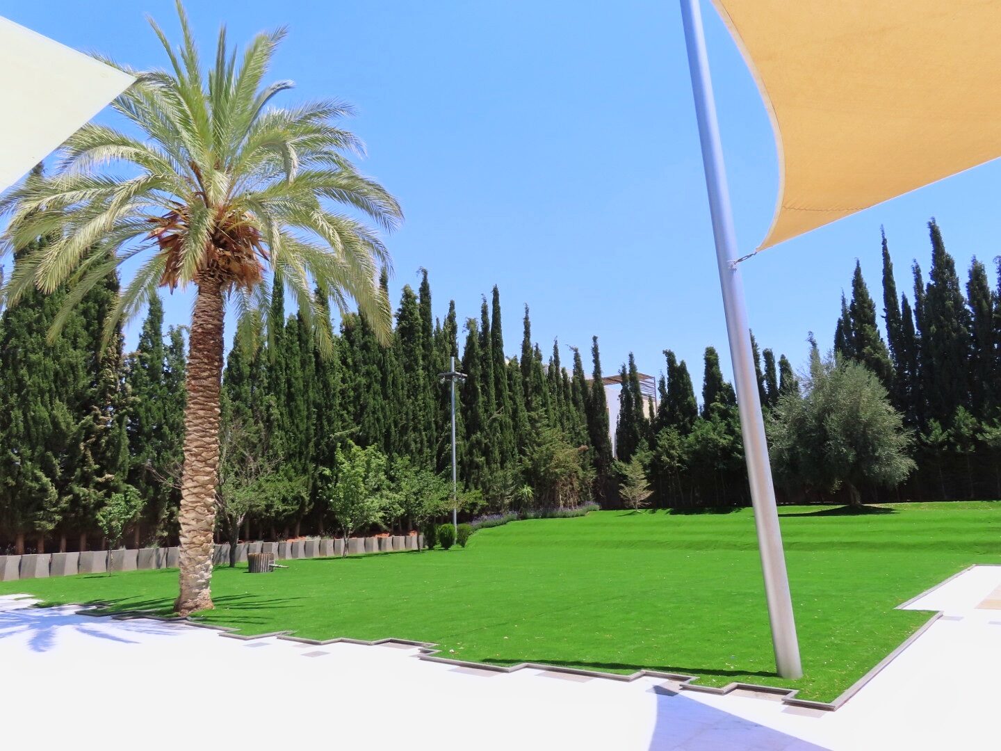
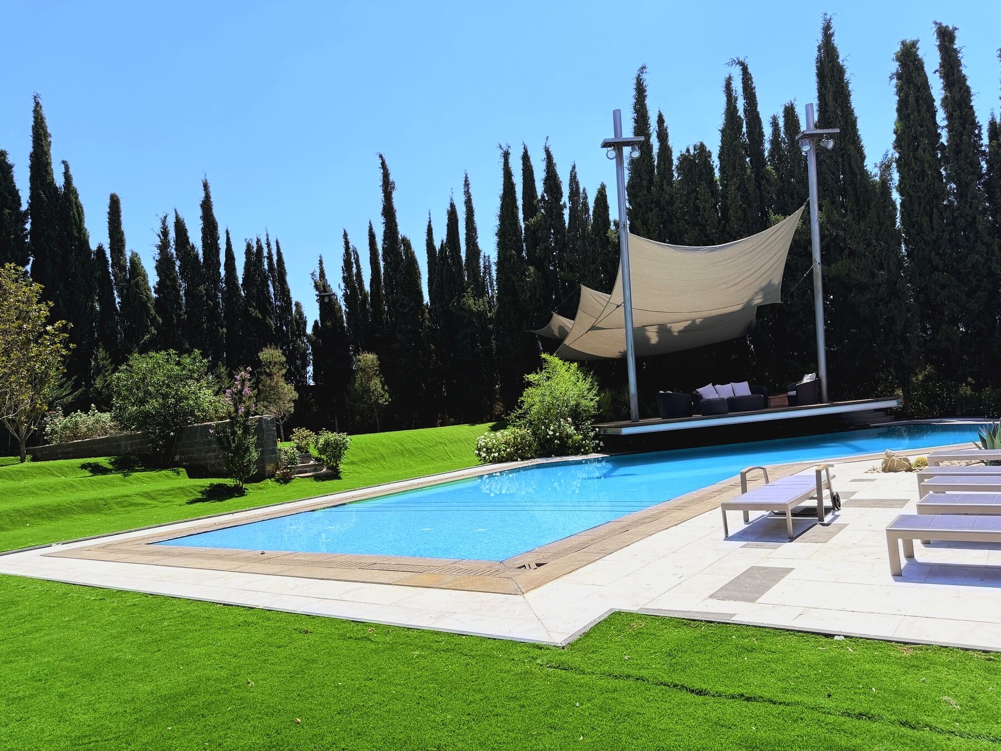
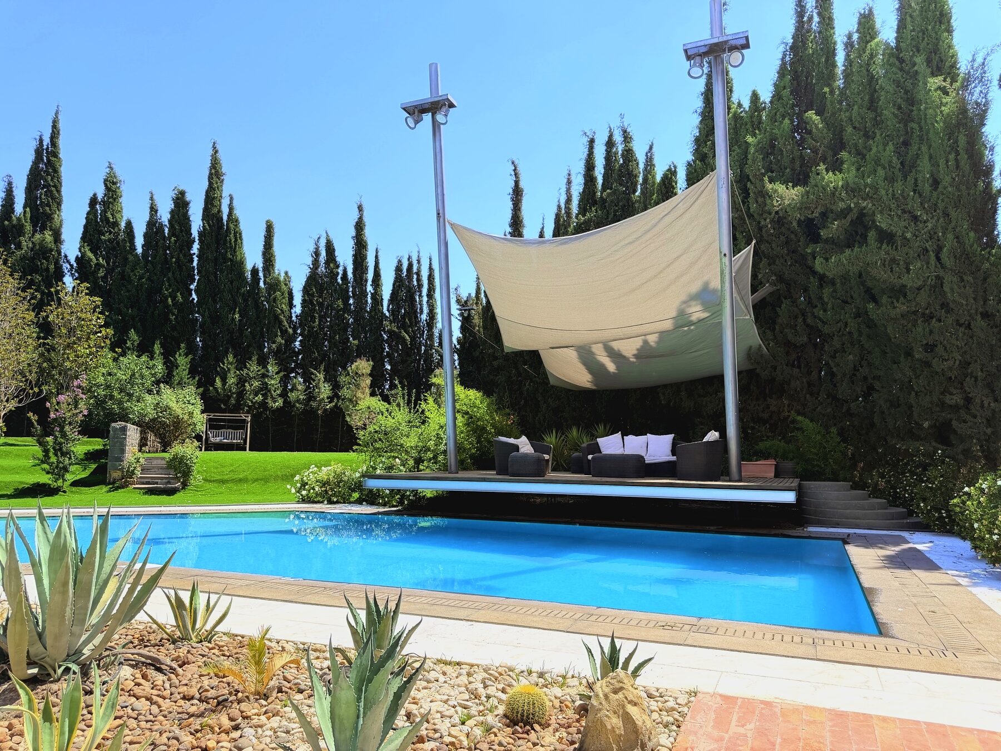
Eight thousand square metres of grounds around the house, with a landscaped lawn, a pool with cantilevered sails, and a valley-facing terrace.
End of tour.
Send an enquiryTechnical specifications
Location & land
| Region | Yafour, Damascus, Syria |
|---|---|
| Distance to Omayad Square | ~15 minutes |
| Total land | 8,000 m² |
| Landscaped lawn | 1,500 m² |
| Position | One of Damascus' luxury residential enclaves |
| Boundary | Fully walled & gated |
Structure & envelope
| Built area | 1,200 m² |
|---|---|
| Floors | 3 in total, including the entertainment level |
| Construction | Reinforced concrete frame |
| Facade | Natural stone cladding |
| Windows | Triple-glazed with double 3M security film |
| Roof | Insulated with elliptical skylight over atrium |
| Parking | Indoor garage for two cars |
Accommodation
| Ambassador’s suite | Living area · walk-in closet · Jacuzzi bathroom · private balcony |
|---|---|
| Upper-floor primaries | 2 en-suite bedrooms (one king, one queen) |
| Main-floor guest primary | Twin beds · en-suite · walk-in closet |
| Study room | Sofa beds · flexible children’s or guest room |
| Maids’ room | Near the kitchen, accommodates two, private bath |
| Staff residence | Separate one-bedroom apartment with open kitchen & living, floor-heated and air-conditioned |
| Bathrooms (total) | 9 |
Reception & entertainment
| Atrium | 9 m double-height, elliptical skylight |
|---|---|
| Formal reception | Salon with adjoining piano room & bar |
| Living rooms | Multiple, brass-detailed, garden sightlines |
| Dining | Table for 12, three-sided natural light |
| Kitchen | Chef’s kitchen with counter bar & back-of-house prep |
| Entertainment floor | Cinema · nightclub · wet bar · pool room · lounge |
| Independent access | Garden entrance to entertainment level |
Systems & services
| Heating | Underfloor throughout all floors |
|---|---|
| Cooling | Central air-conditioning |
| Water | Private well, 400 m depth |
| Backup power | 80 kVA generator + 2,700 Ah battery bank |
| Security | Perimeter, CCTV, film-glazed openings |
| Pool | Cantilevered sails, evening lighting |
Availability & terms
| Sale | Available to qualified enquirers |
|---|---|
| Long lease | Considered |
| Viewings | Strictly by private appointment |
| Virtual walkthrough | Available for pre-qualified international buyers |
| Price | On application |